

Unify Disability Centre
Commercial Fitout | Office Fitout | Sunshine | Coolaroo
Project Brief
In response to a growing need for accessible and welcoming spaces for disability services, an esteemed interior design firm embarked on a transformative project. Unify Disability Services' mission: to convert a former builders warehouse into a modern, functional, and inviting environment for a disability services company. The project's core objectives were to prioritise the comfort and safety of both clients and practitioners while ensuring compliance with Disability Discrimination Act (DDA) standards.
Client Brief
The client, a reputable disability services company, sought a tailored solution to address the unique requirements of their clientele. Central to their vision was the creation of a space that could comfortably accommodate 16 practitioners, with designated clinician rooms, a welcoming reception area, and an engaging play zone for clients. Moreover, the design needed to uphold the company's commitment to quality service provision by emphasising safety, durability, and longevity.
Design Stage
The design phase was marked by meticulous planning to strike a delicate balance between functionality for staff and comfort for clients. The interior design team crafted a layout that maximised spatial efficiency without compromising the welcoming ambiance. Key considerations included the selection of soundproofing materials to safeguard privacy and minimise disruptions, as well as the integration of double-thickness plaster to enhance insulation and durability.
Project Highlights
Functional Clinician Rooms: Four dedicated clinician rooms were meticulously crafted to cater to the nuanced needs of practitioners, offering a sanctuary for confidential consultations and therapy sessions.
DDA Compliance: Adhering to stringent DDA regulations, the entire space was meticulously crafted to ensure universal accessibility for clients with disabilities, reaffirming the company's commitment to inclusivity and equal opportunity.
Engaging Play Area: An enchanting play area was thoughtfully integrated into the design to cater to the younger demographic, providing a secure and stimulating environment for recreational and therapeutic activities alike.
Employee-Focused Offices: In addition to client-centric zones, the design encompassed ergonomic office spaces tailored to employee needs, featuring state-of-the-art workstations and ample storage solutions to foster productivity and organisational efficiency.
Products Used
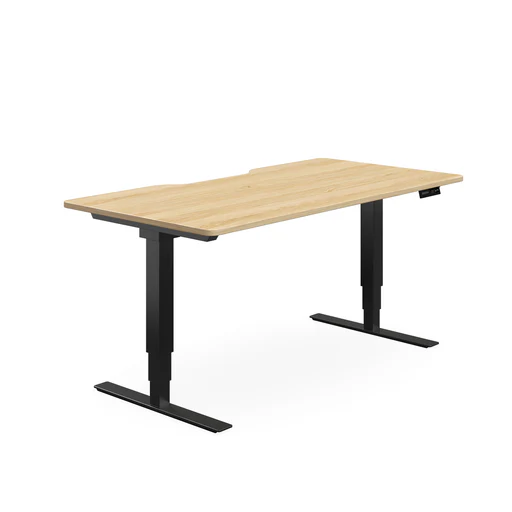
DAME Furniture Sit Stand Desk: dual motor, black steel legs and custom made top.
DAME Furniture Glade Plant Divider: hallway decorative divider with plants and rocks.
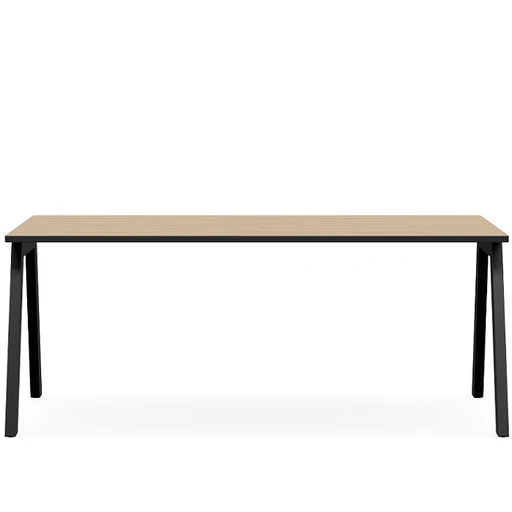
DAME Furniture Vista Desk: natural oak top and black steel legs.
DAME Furniture Delta Nouveau Triple Boardroom Table: custom size table, natural oak top and black steel legs and frame.
DAME Furniture Sterling Reception Desk: front panel feature in natural oak, black steel frame to contrast and LED details.
DAME Furniture Geo Vista Desk: natural oak top, black steel legs and frames with cable holes included.
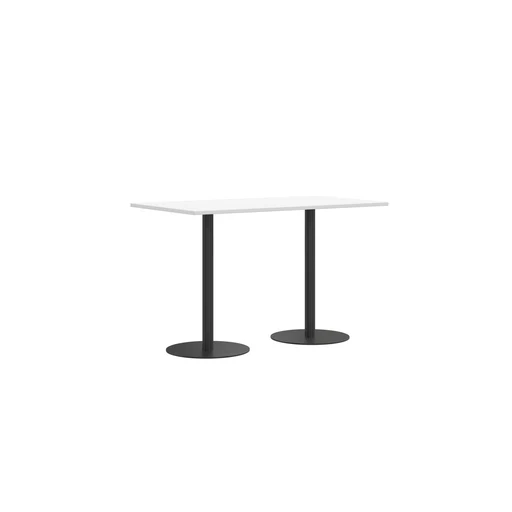
DAME Furniture Verse High Bench: custom bench 2 front legs and mounted to the wall.
DAME Furniture Off The Wall Table: natural oak and black steel legs with cable holes.
DAME Furniture Eadu Chair: waiting area dark blue chairs weight rated for 130KG.
Shop Project Products
Hear From The Owner
DAME was exceptional to work with. They used high quality materials and furnishings. They had extremely professional workmanship, with evidently years of experience. Their quote was the fairest by far, and they did not leave our office lacking anything.
Can not recommend them highly enough. They fitted out our office incredibly well and we will be using them for subsequent projects without a doubt.
