

Skip links

Sunflower Kids Therapy

Sunflower Kids Therapy Banner

Project Duration

Weeks
0

Project Brief

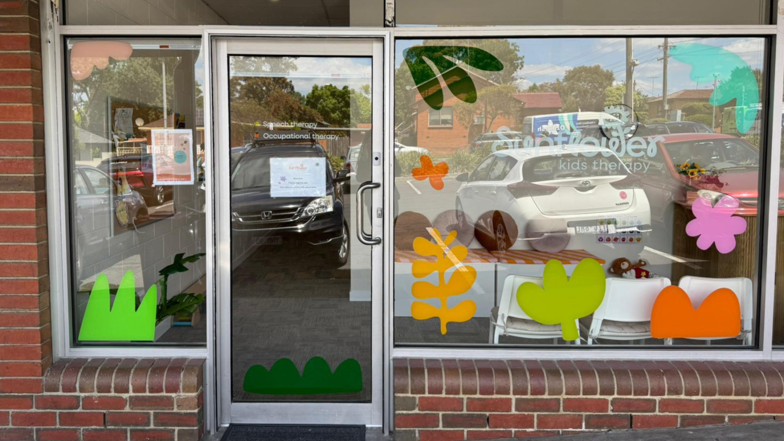
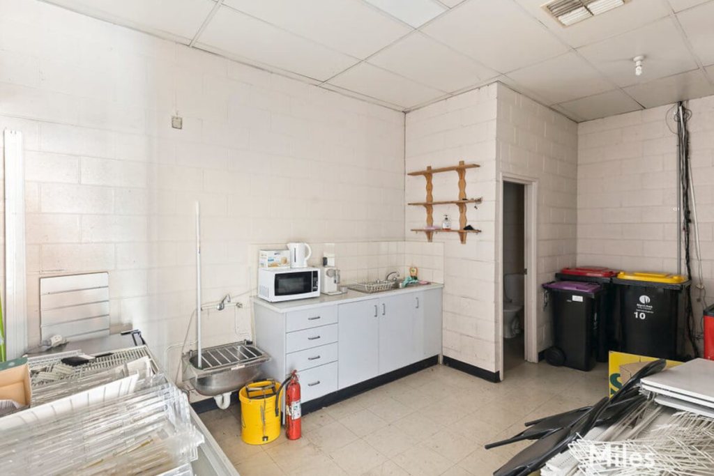
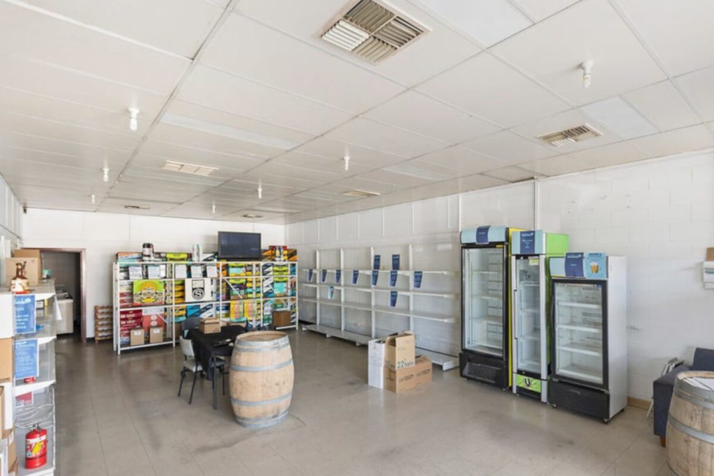
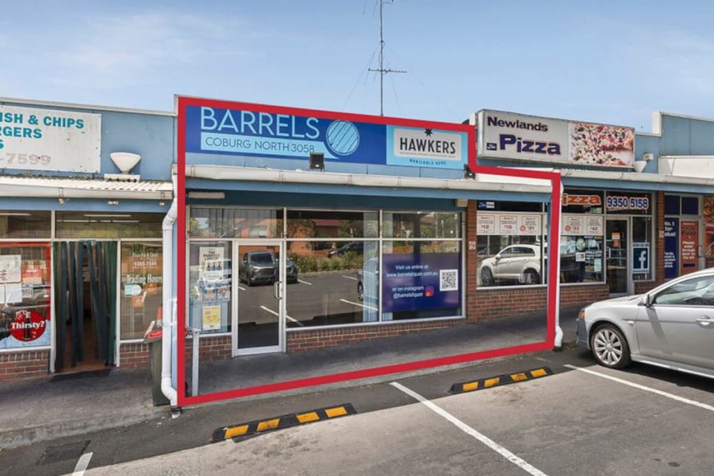
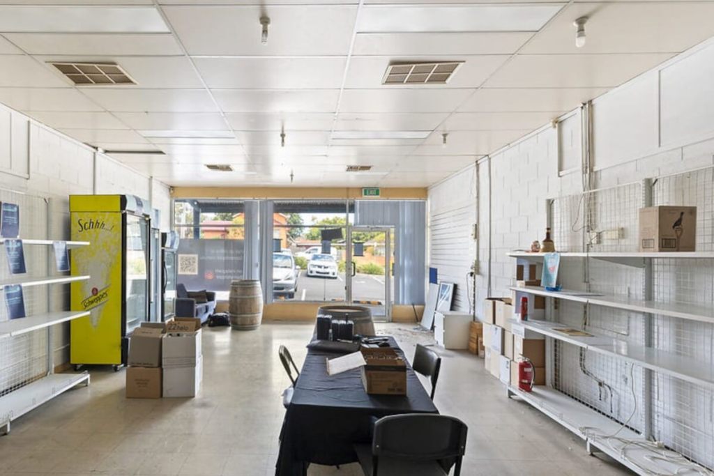
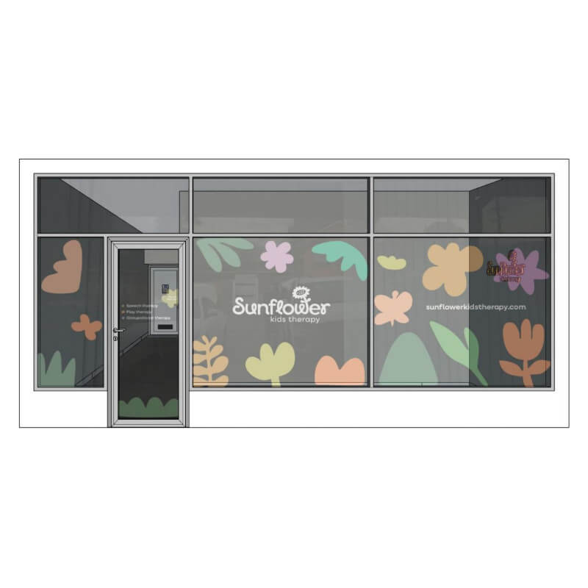
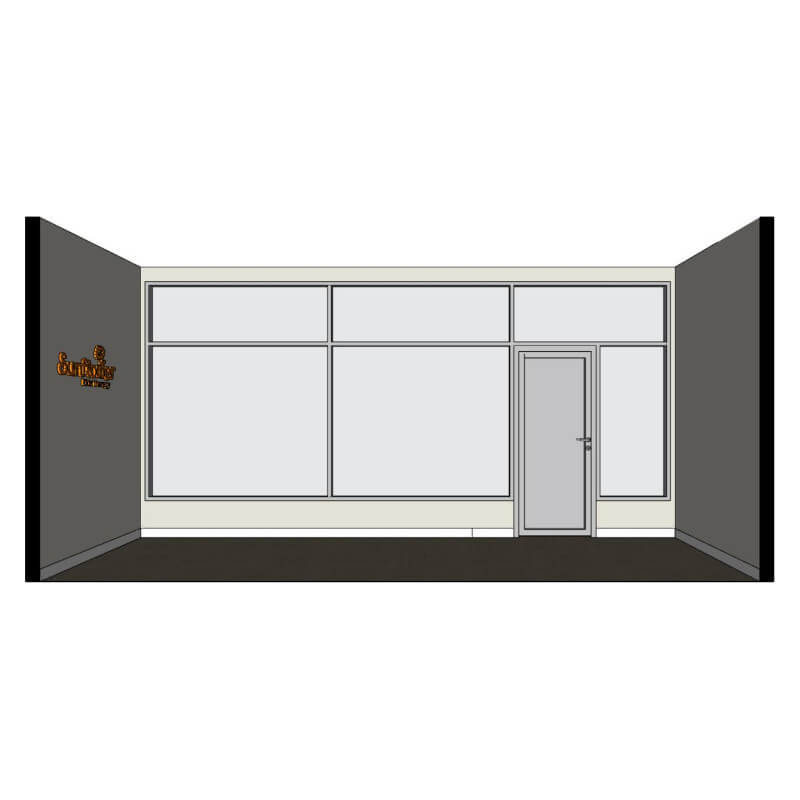
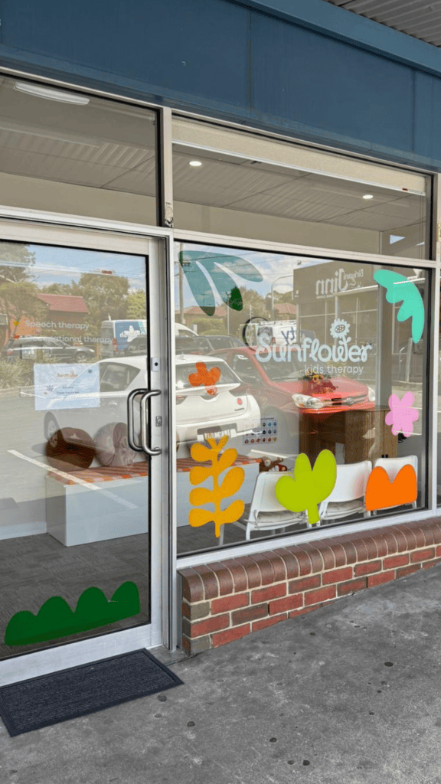
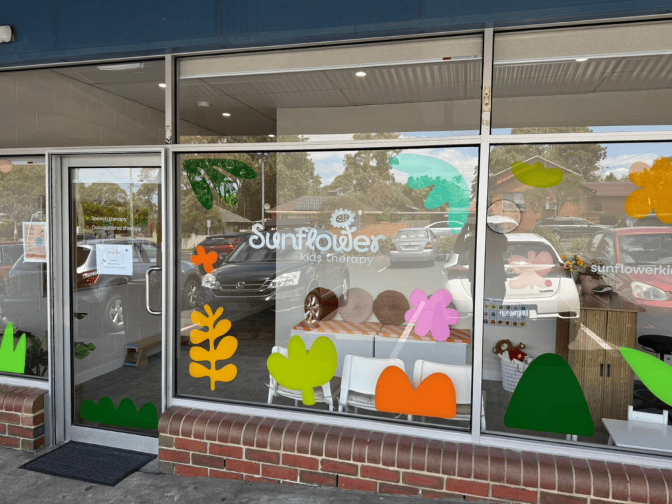
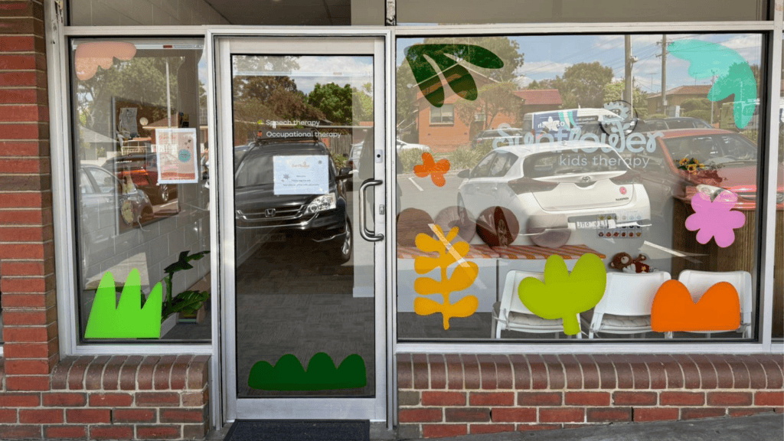
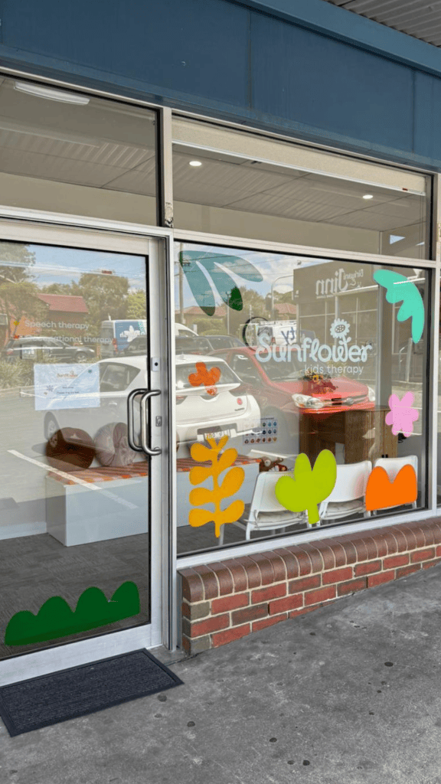
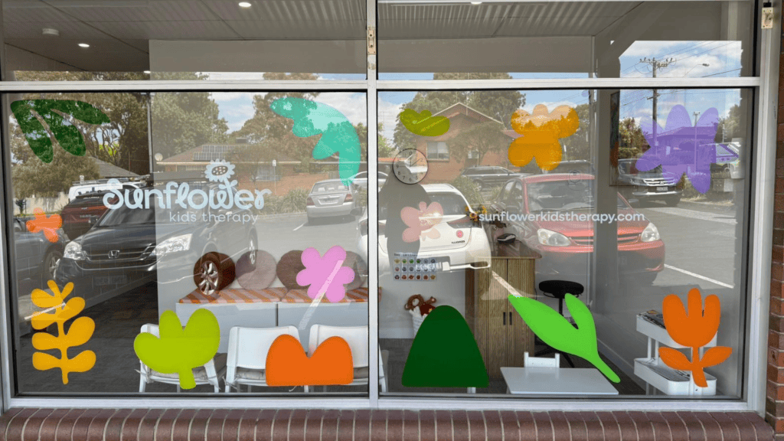
DAME Build has recently completed a commercial fit-out for Sunflower Kids Therapy, a speech pathology clinic located on Murray Road, Coburg North, Victoria. The objective of this project was to transform a worn-down commercial space into a professional environment where children and families feel at ease.

Client Brief

Sunflower Kids Therapy envisioned their new clinic to feel warm and approachable, with spaces that foster communication and support the therapeutic process. Their request centred on three spacious consultation rooms, each designed to be calm, flexible, and private. The reception area and hallway should appear modern and clean, and there should be a bigger staff kitchen. Accessibility is a top priority, and a fully DDA-compliant bathroom is required to ensure inclusivity and comfort for all clients.

Before

Design Stage

From the beginning, the design direction was to avoid cool, sterile tones and instead embrace warmth, softness, and light. Through a series of consultations with the client, DAME Build translated this vision into a cohesive interior strategy. Every finish, from cabinetry to flooring, was chosen not only for its durability in a healthcare setting but also for its ability to create an uplifting atmosphere.

Structural Work

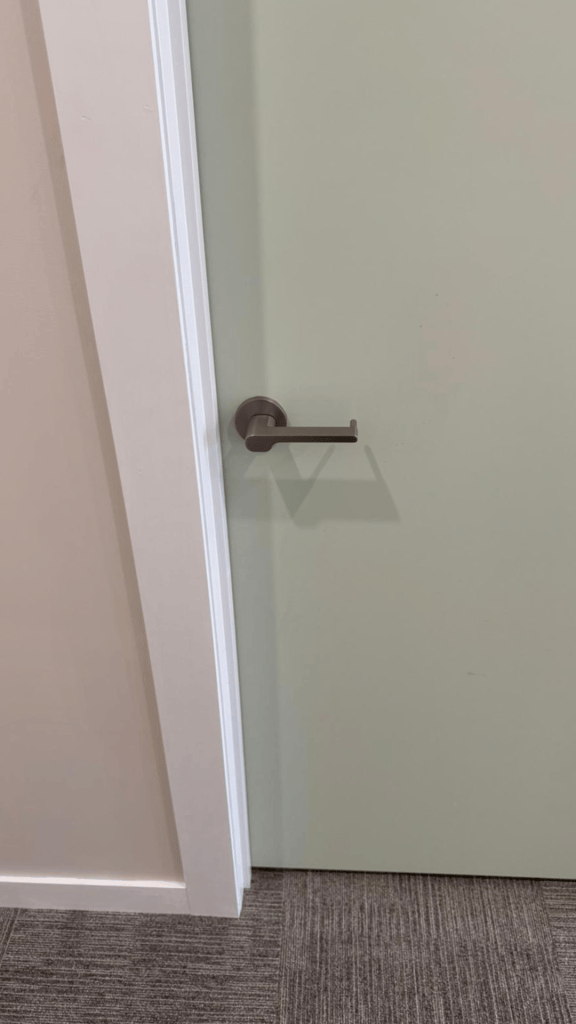
The transformation began with the demolition and reconfiguration of three walls. The original bathroom was removed entirely, including its walls and fixtures, and the space was integrated into the new kitchen layout. New openings were framed, plastered, and painted, while doors were widened to improve accessibility. Plumbing was relocated to accommodate the new bathroom facilities, ensuring they met DDA requirements.

The electrical systems were upgraded to meet the clinic's requirements. Natural white downlights were installed throughout the facility, ensuring a fresh and uniform light quality. Power outlets were strategically positioned at convenient heights for both staff and clients.

Reception Area Renovation

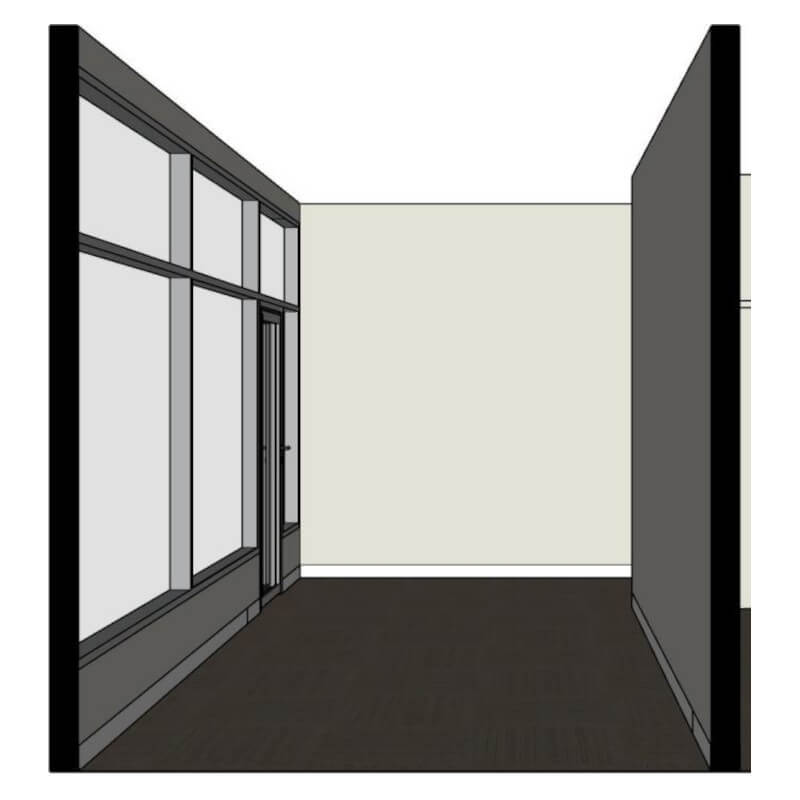
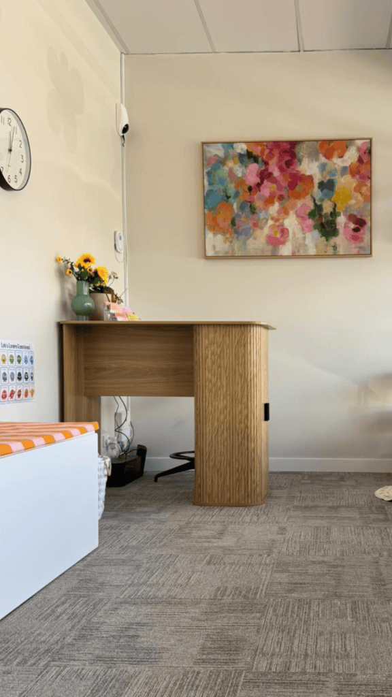
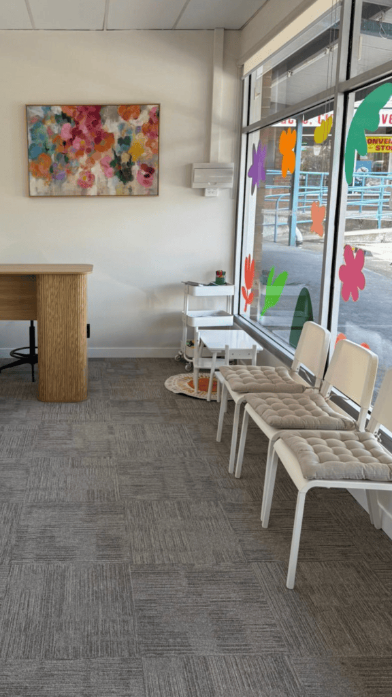
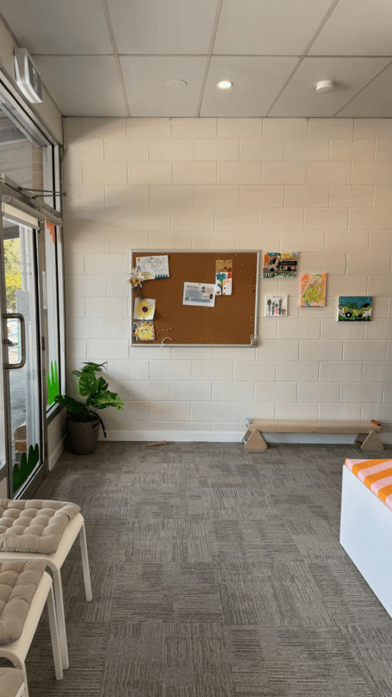
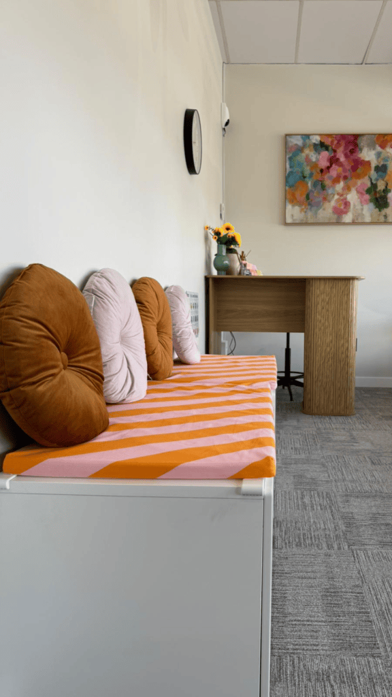
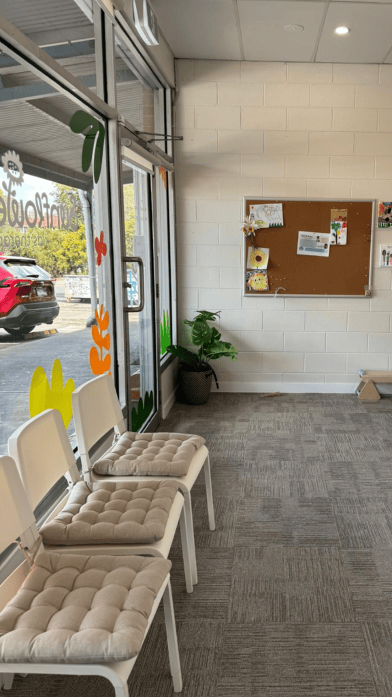
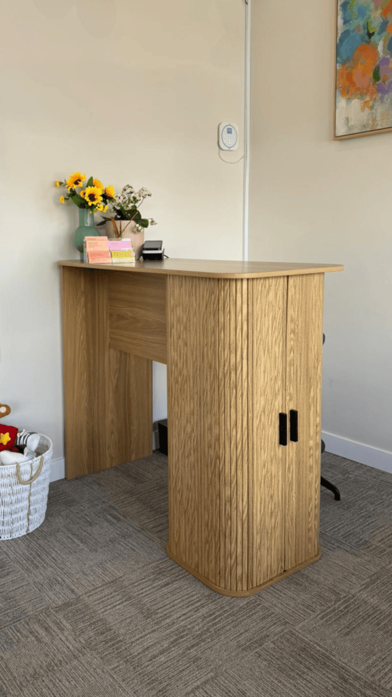
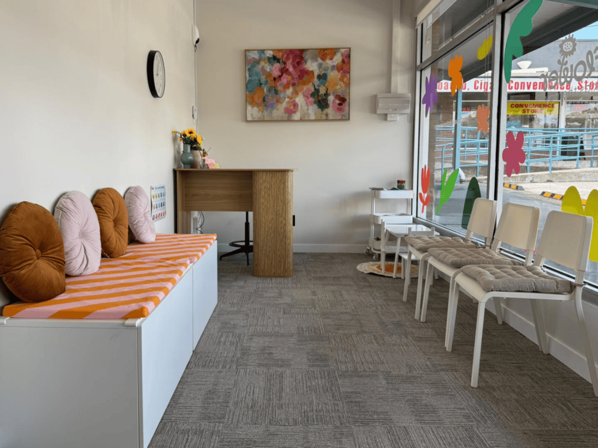
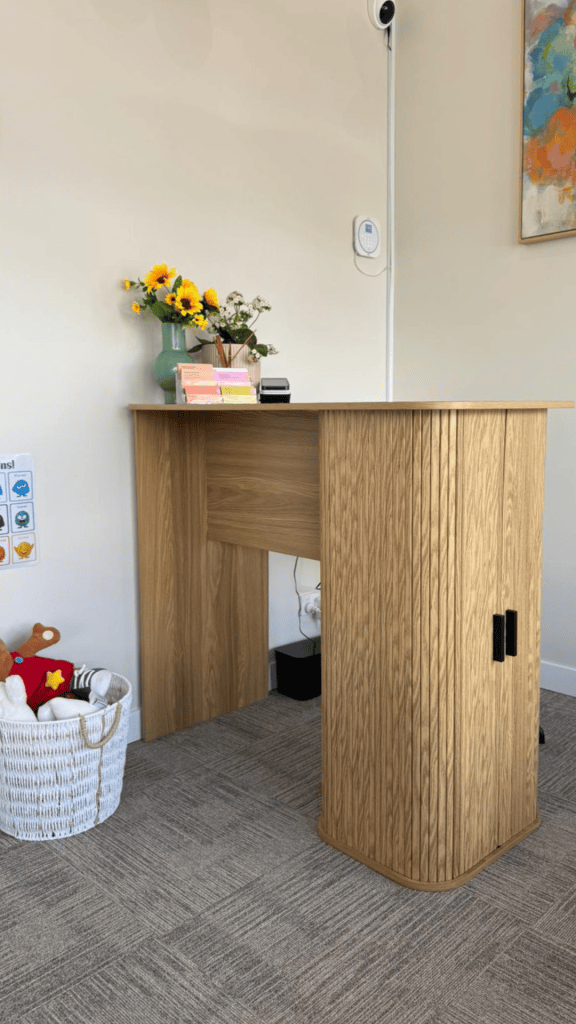
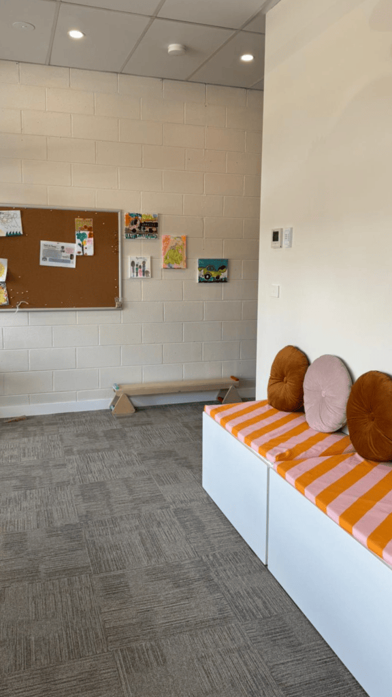
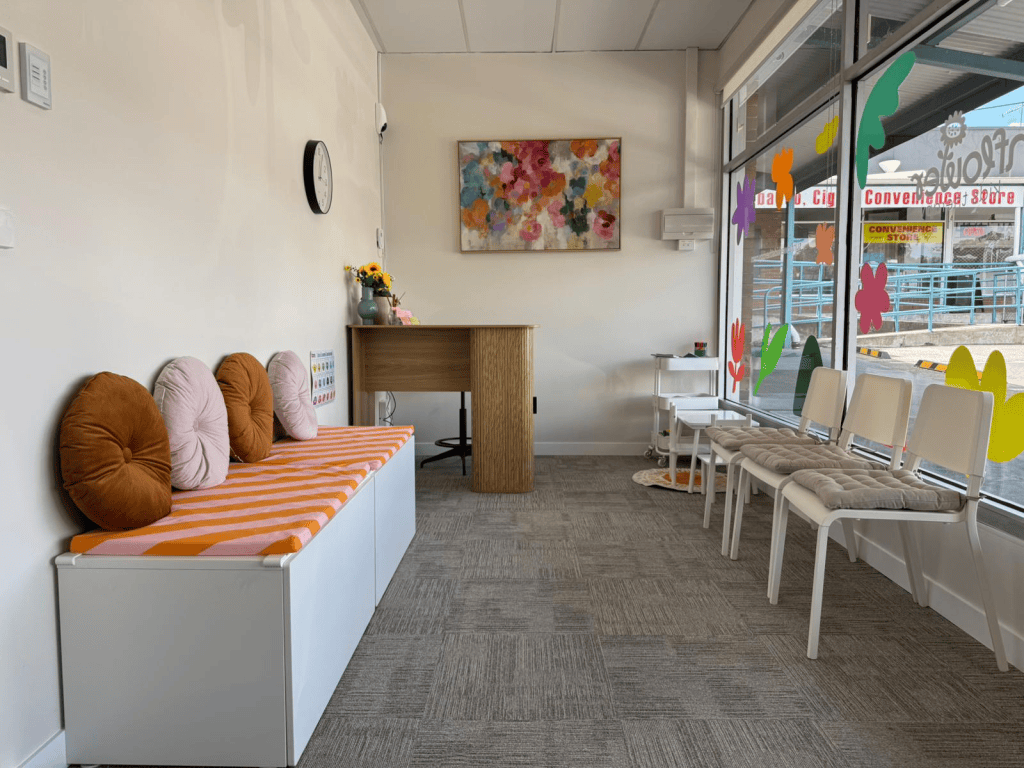
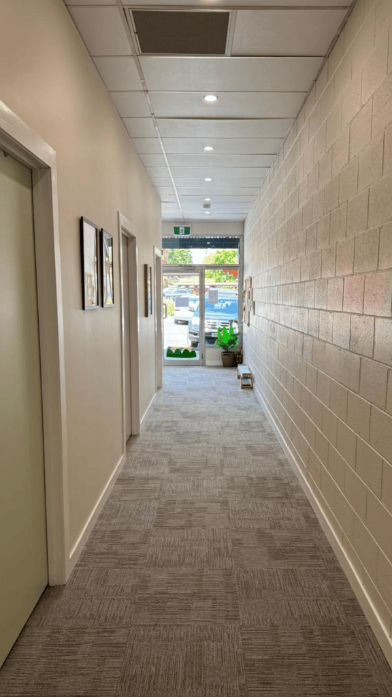
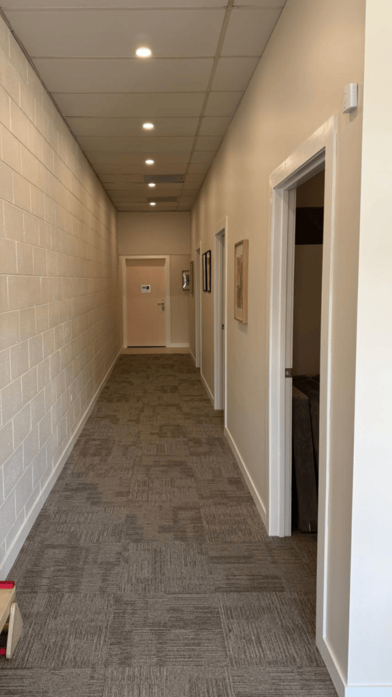
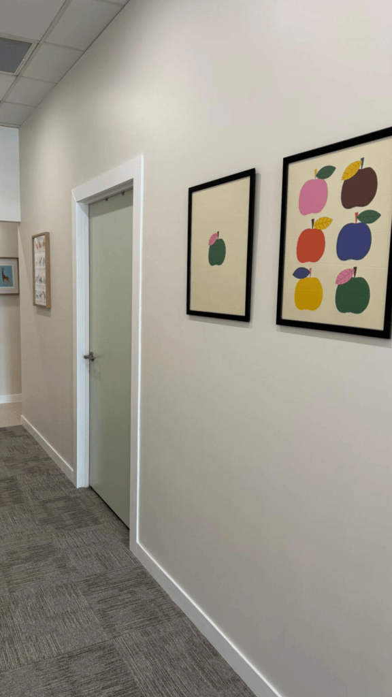
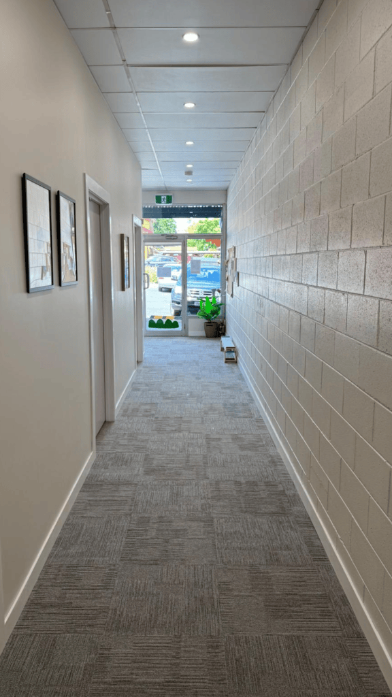
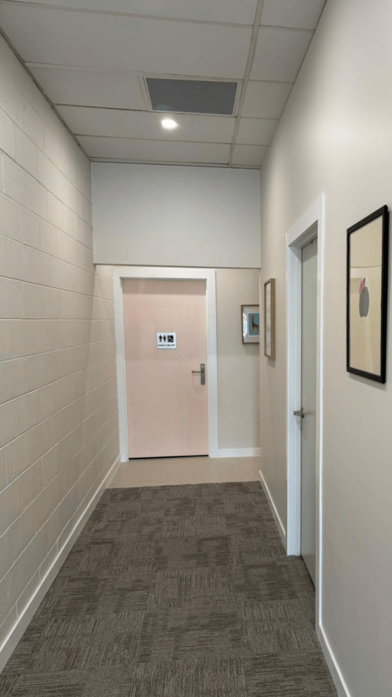
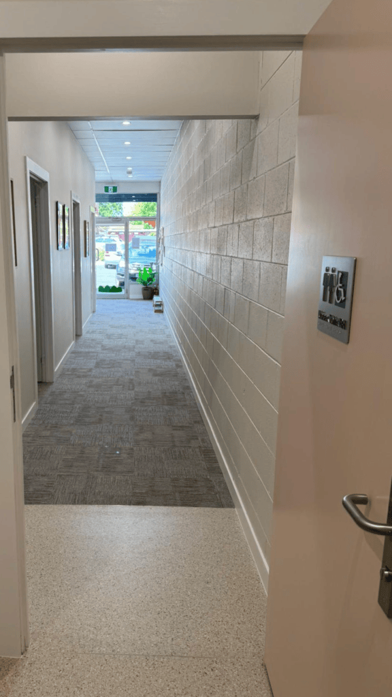
The reception area and hallway establish the overall atmosphere of the clinic, designed to embody both professionalism and a warm welcome. Inline Carpet Tiles in Banoffee were chosen for their comfort underfoot and ease of maintenance, bordered by clean aluminium skirting for a refined finish. Natural lighting flows into the reception area, accentuating the brightness of the palette while avoiding any sense of sterility.

Consultation Rooms Renovation

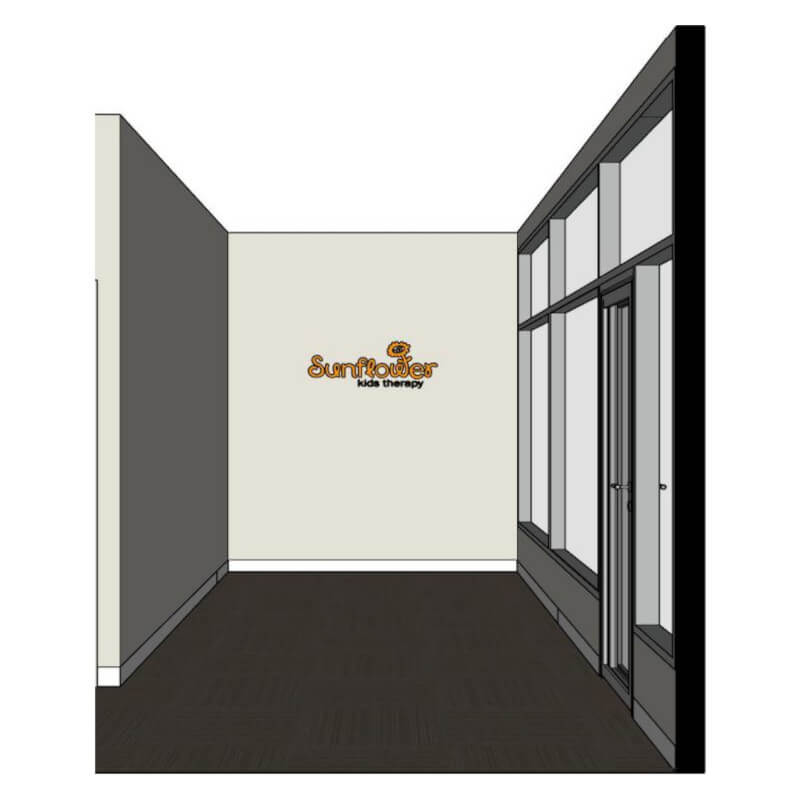
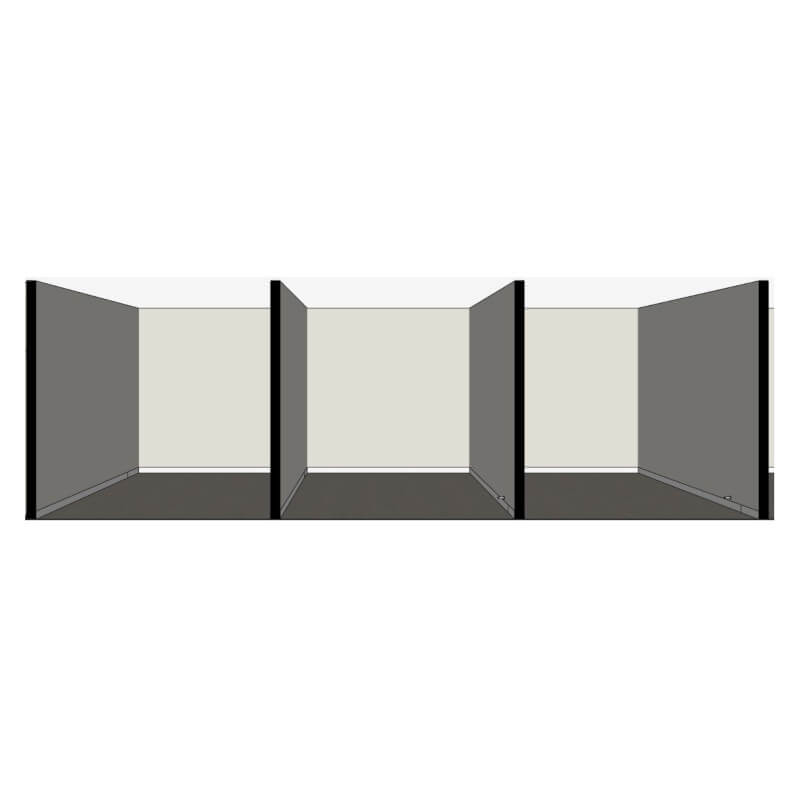
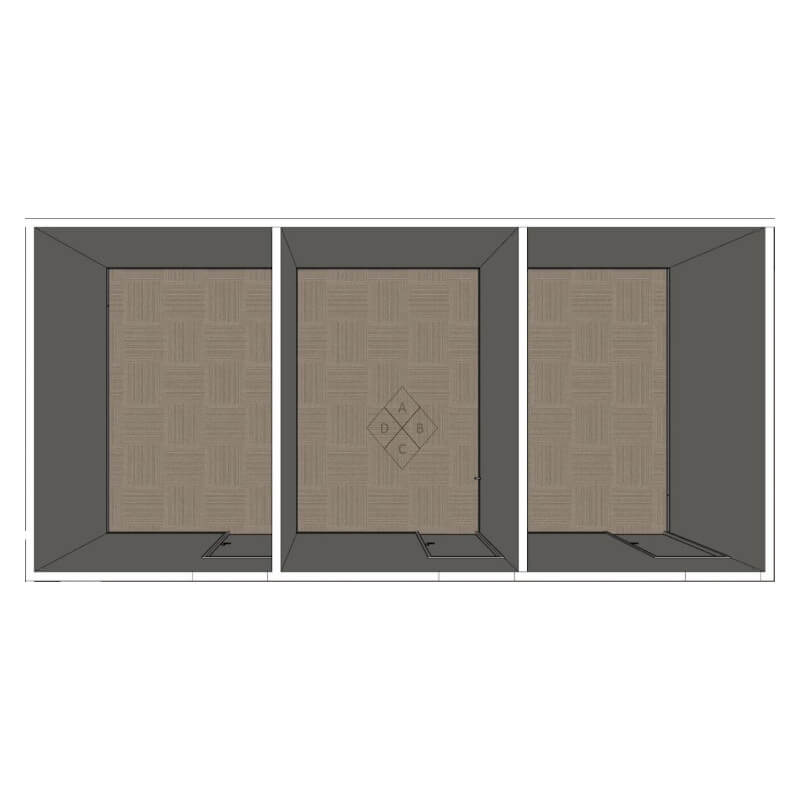
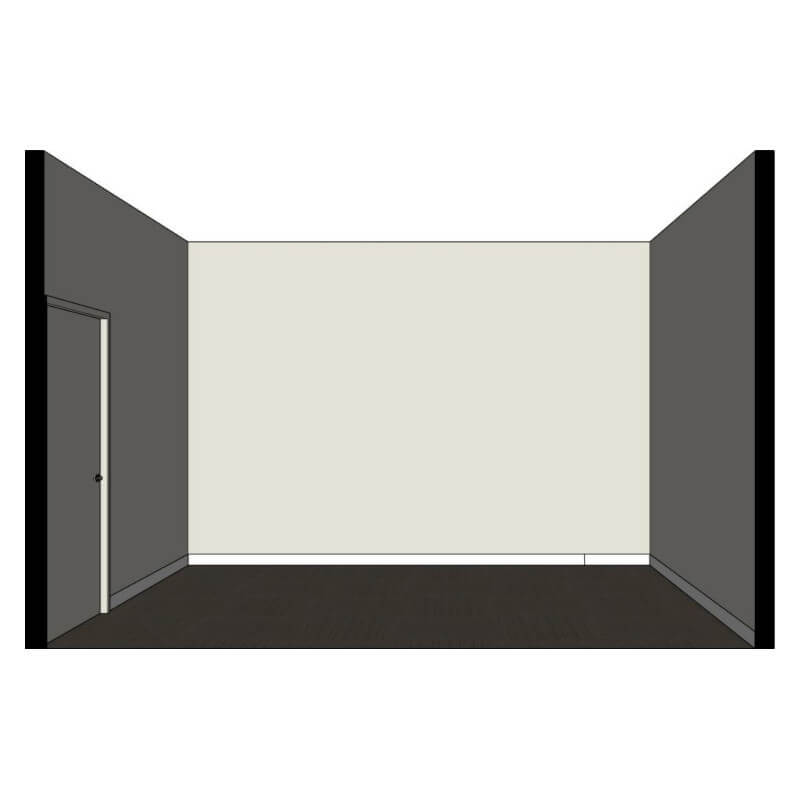
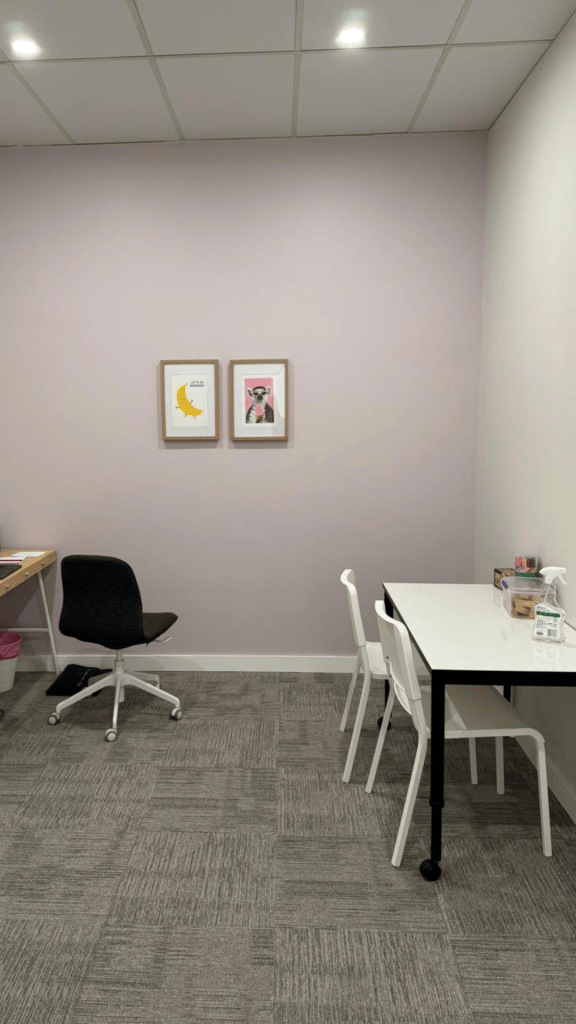
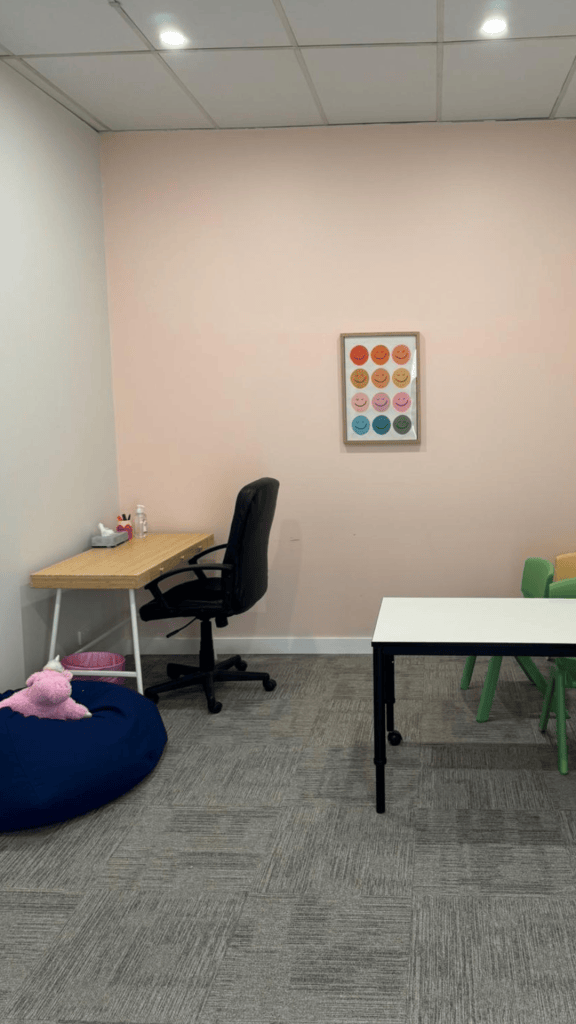
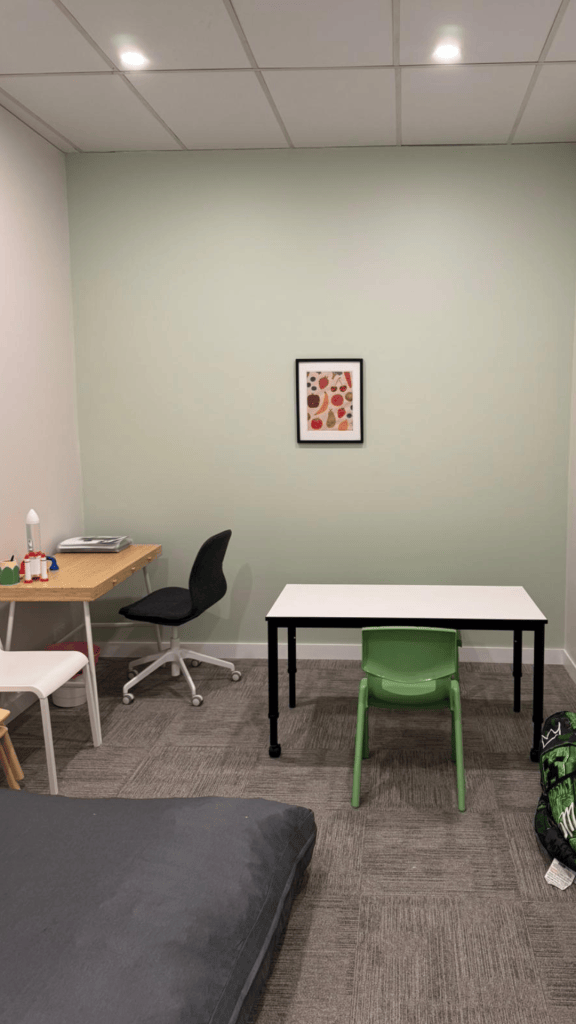
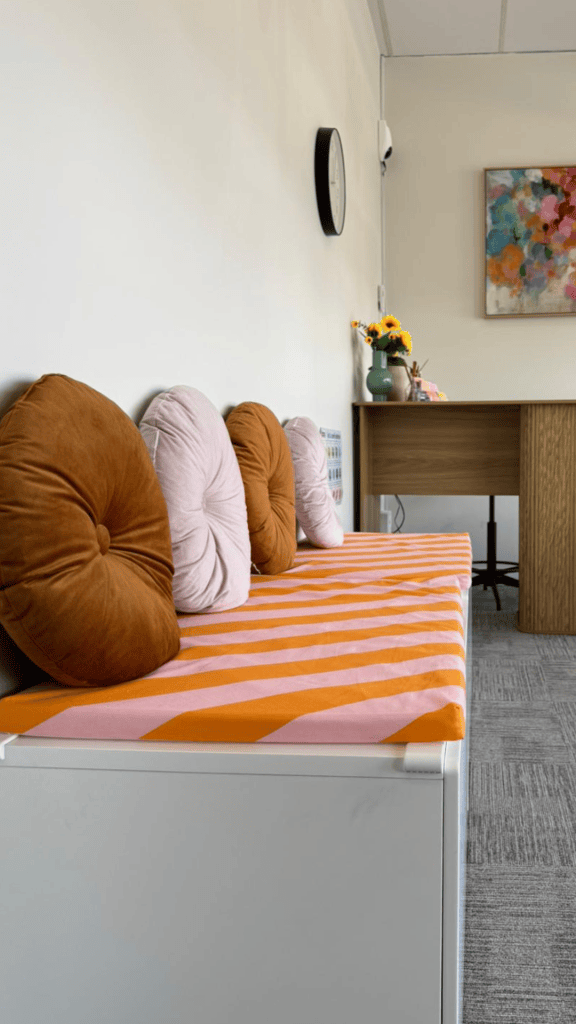
The three consulting rooms are the heart of Sunflower Kids Therapy, designed to provide a sense of safety and calm for children while supporting the needs of the therapists. Each room was large enough to adapt to different therapy styles, yet intimate enough to feel secure. Sound insulation between the walls and ceilings preserves privacy, allowing families to speak freely without distraction.

Dimmable lighting gives therapists control over the mood of the space, shifting from bright and engaging to soft and soothing depending on the activity. By also extending the same flooring and cabinet finishes of the reception area into these rooms, the design creates a seamless flow that feels cohesive and comforting.

Staff Kitchen Renovation

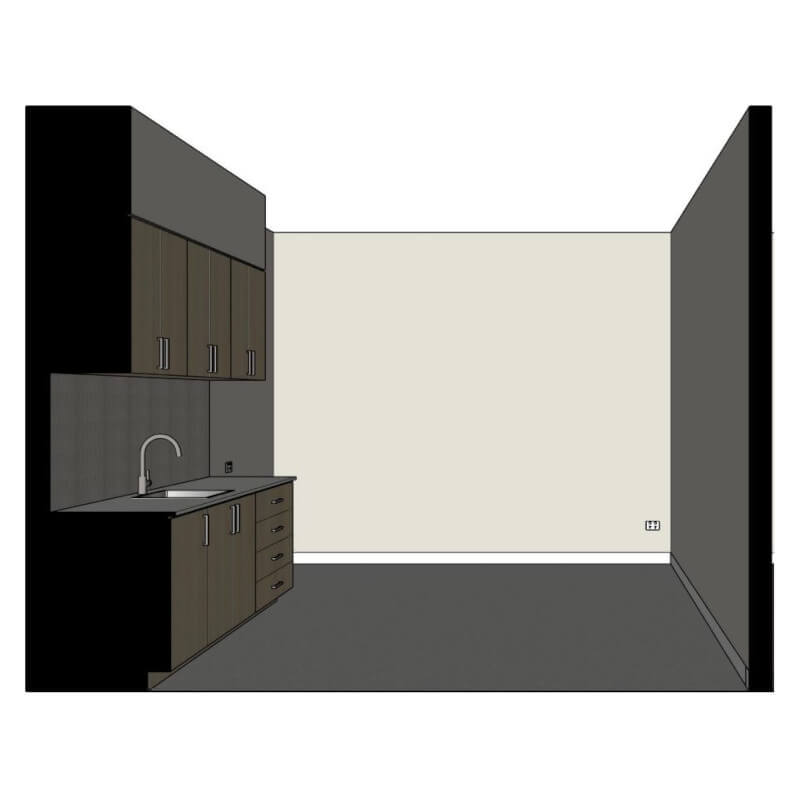
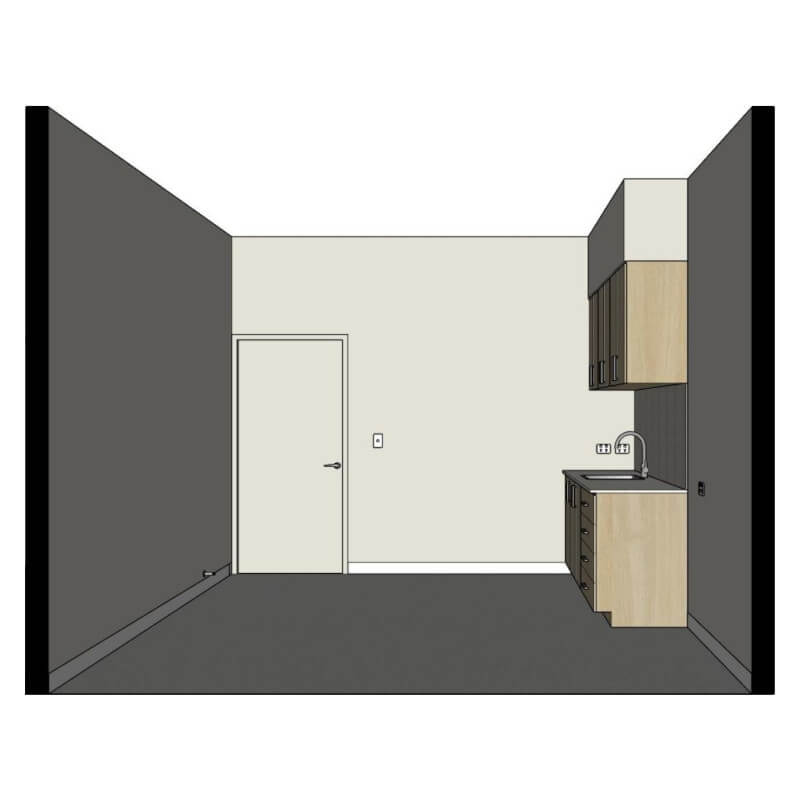
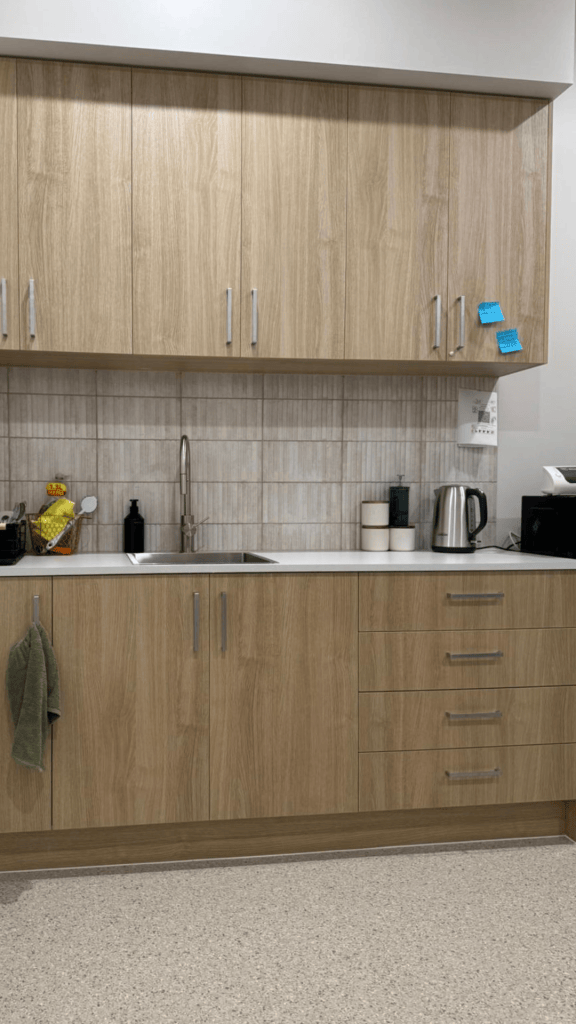
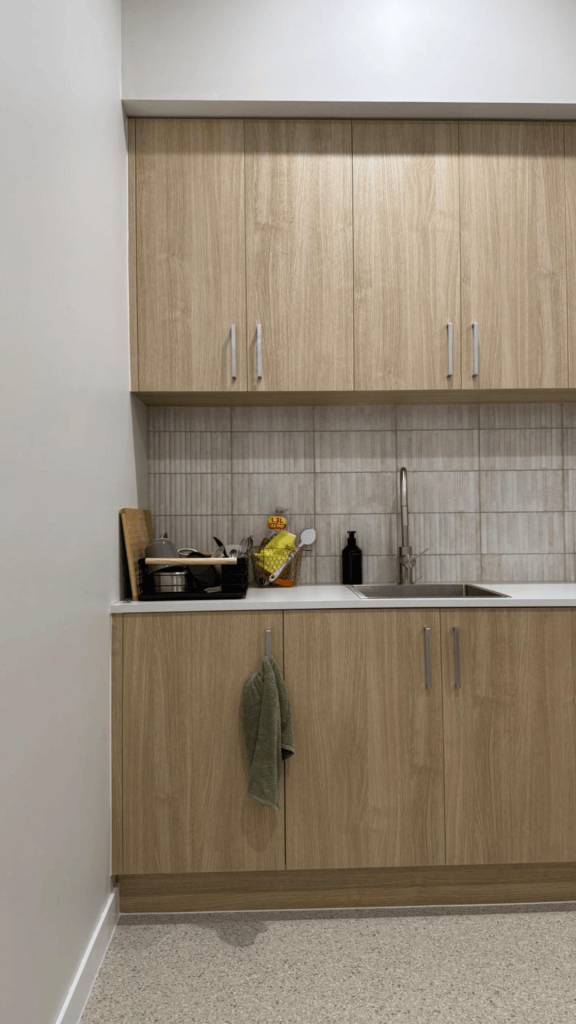
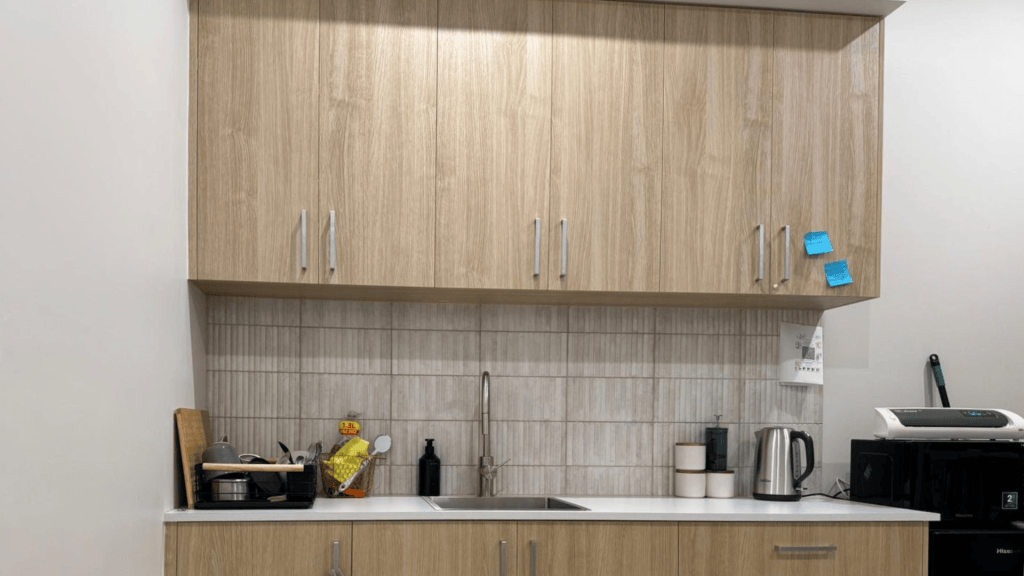
The newly designed staff kitchen serves as a vibrant communal hub, encouraging staff to recharge and connect throughout the day. Its expanded layout facilitates easy movement, making it a comfortable place for interactions. Custom cabinetry in Laminex Calm Oak introduced a natural texture, complemented by the crisp contrast of a Laminex Fresh Snow benchtop. A stainless-steel Bella Vista Luminare sink was seamlessly integrated into the design, paired with a Mica pull-out sink mixer in chrome to provide both functionality and modern appeal.

The Reef Etna Blanco splashback tiles added subtle depth and character, while Armstrong Accolade Foothold vinyl flooring in Spice White ensured durability, hygiene, and slip resistance. Together, these details created a bright, practical, and welcoming space that staff can rely on every day.

DDA Compliant Bathroom Renovation

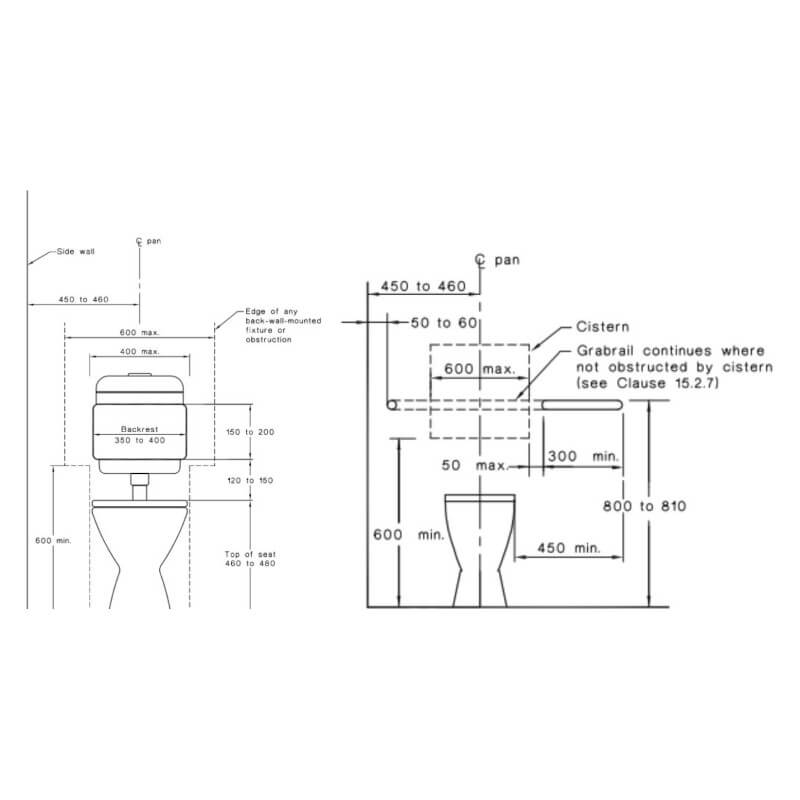
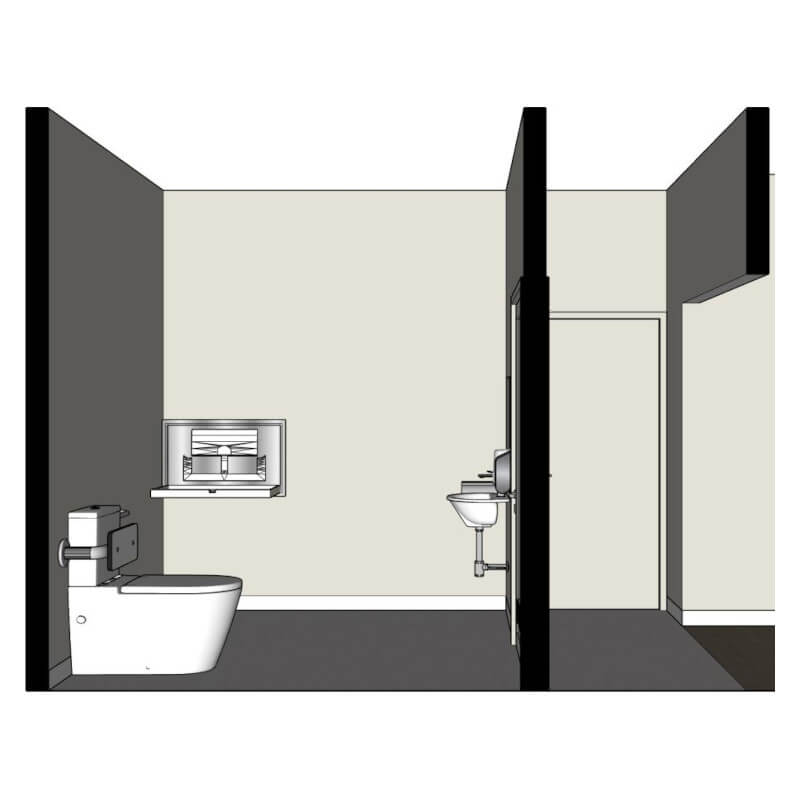
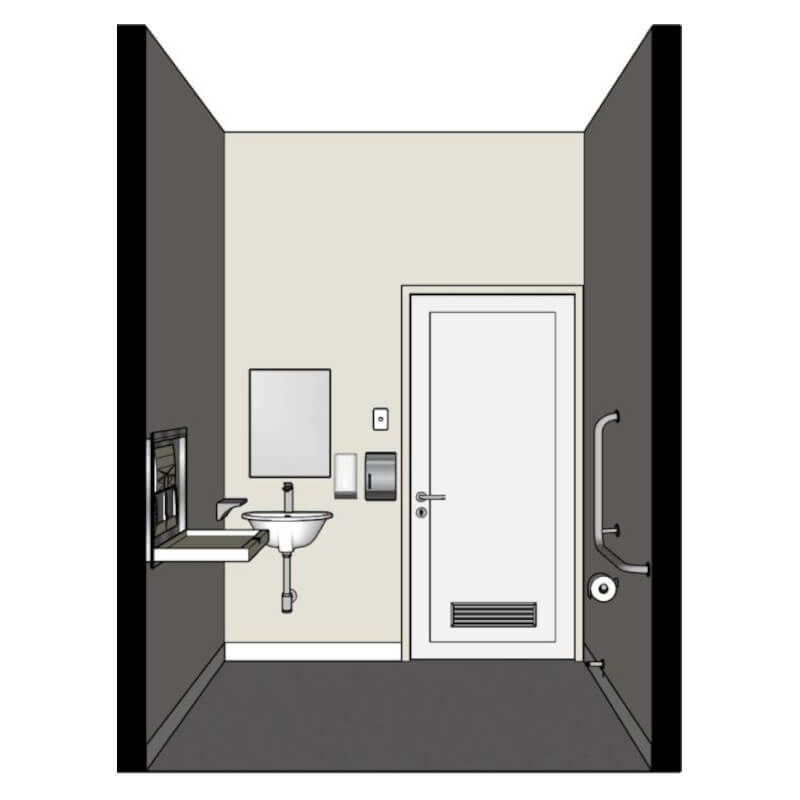
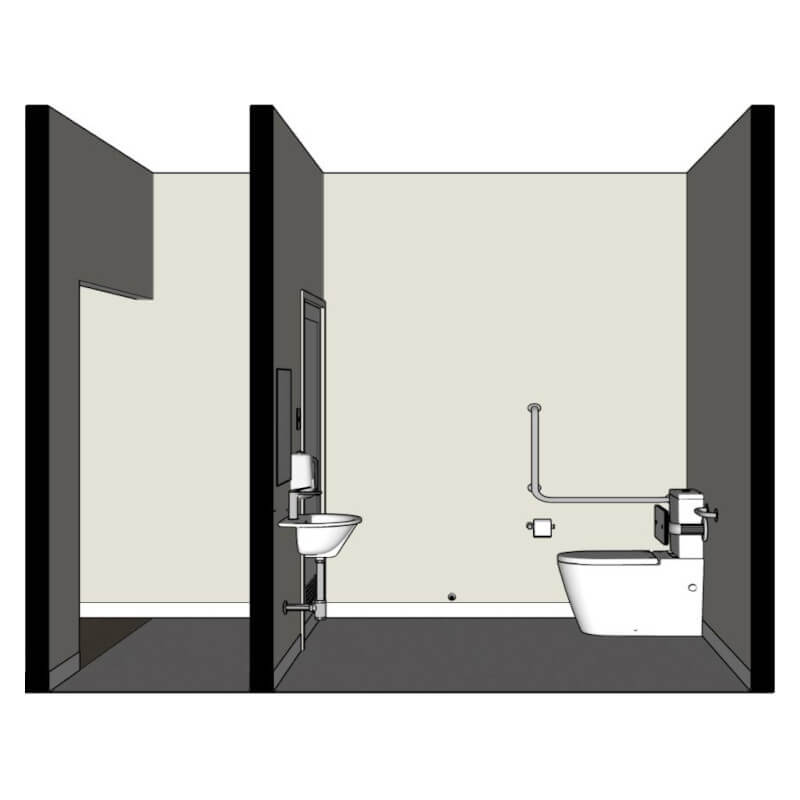
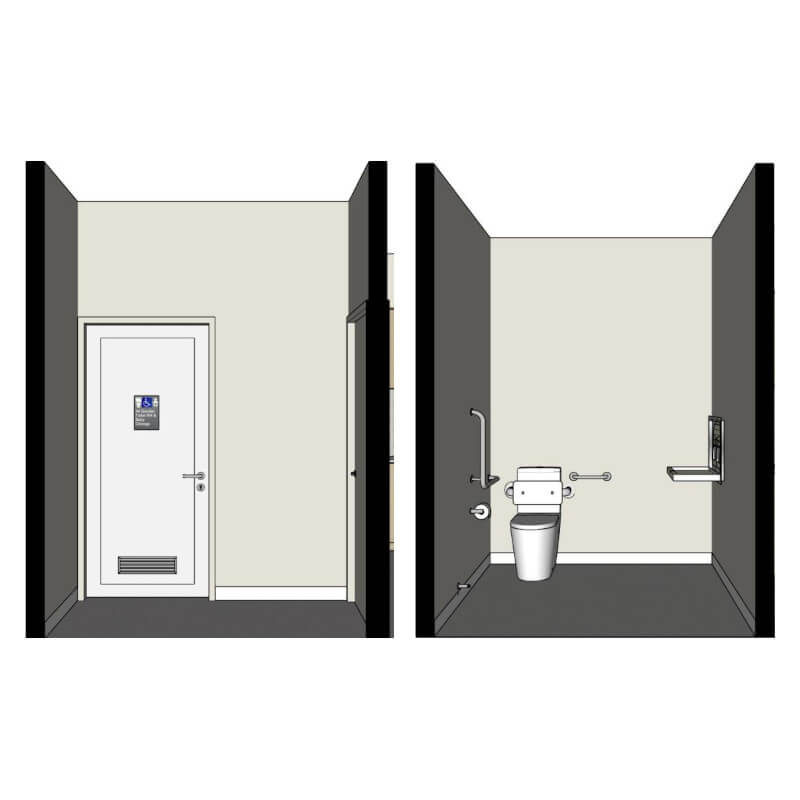
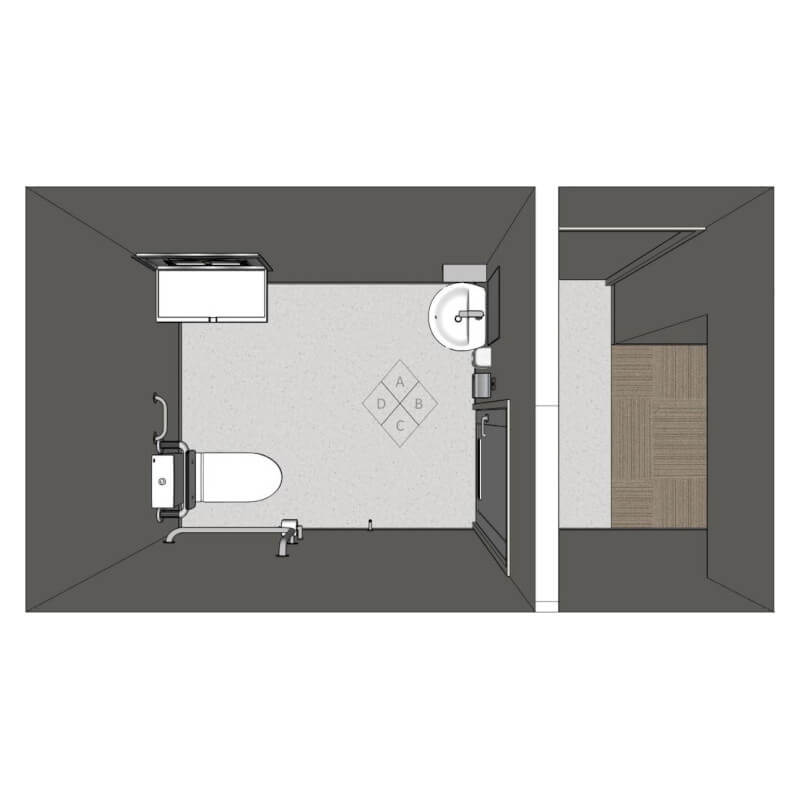
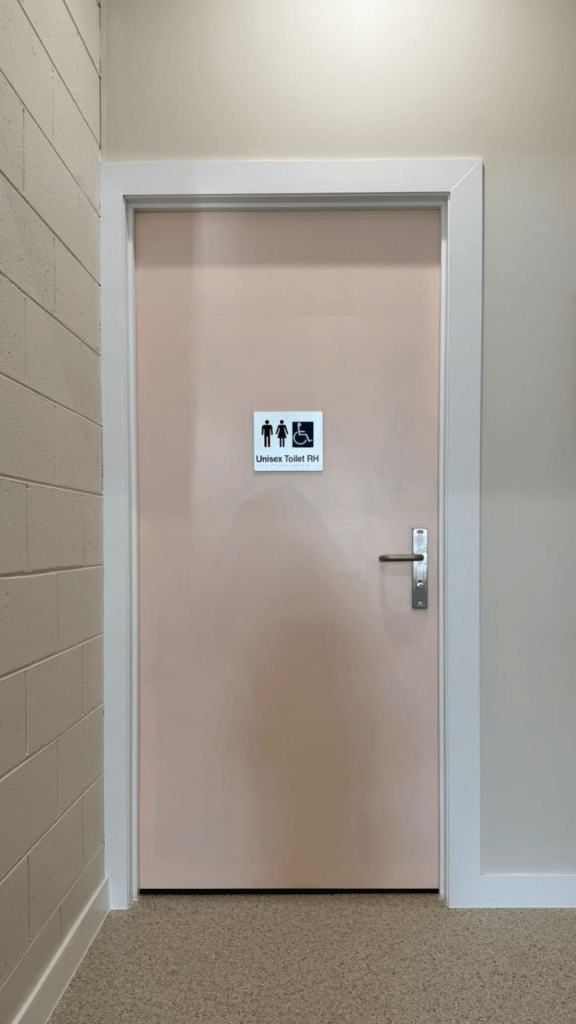
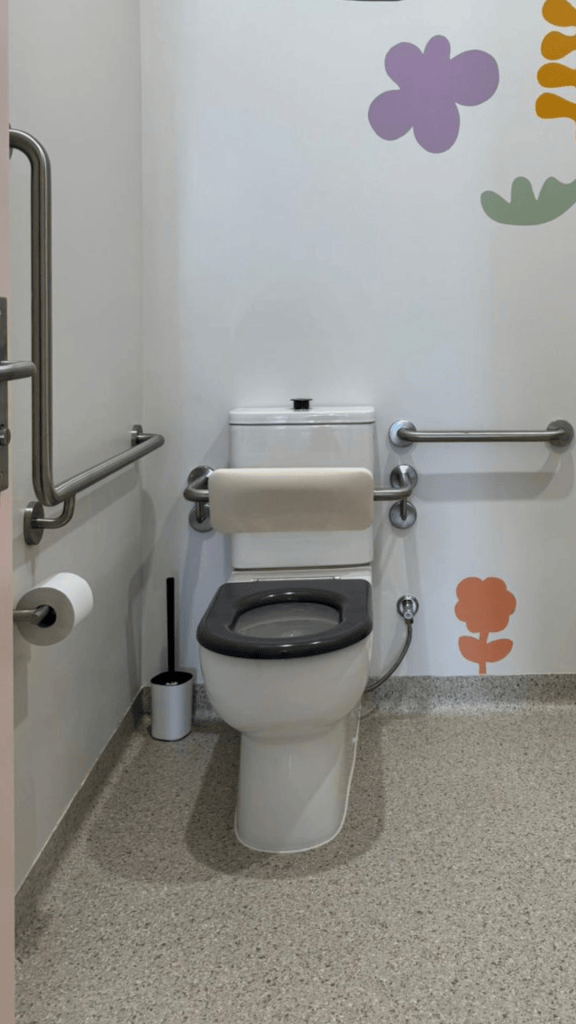
Accessibility was a central part of the brief, and the new DDA-Compliant Bathroom reflects this commitment. By relocating and expanding the original bathroom, DAME Build created a generous, easy-to-navigate space that meets DDA standards. The Florence S Trap accessible toilet suite includes a cushioned backrest, stainless-steel grab bars, and a DDA-compliant sink with a modern mixer, guaranteeing safety and usability for all individuals.

The selected finishes align with the overall design of the clinic. The same Spice White vinyl used in the kitchen was also utilised in this area, ensuring a unified appearance while offering durability and slip resistance. Stainless steel fixtures, such as shelves and robe hooks, enhance practicality, and additional functional elements like a baby changing station, a paper towel dispenser, and a wall mirror contribute to making the bathroom both usable and inviting for young children.

The Results

The commercial fit-out for Sunflower Kids Therapy was completed in just three weeks. Every detail was carefully considered, from the welcoming reception area and consultation rooms to the communal kitchen and a fully DDA-compliant bathroom. The result is an environment that is approachable, supportive, and inclusive, while also adhering to the professional healthcare standards essential for Sunflower Kids Therapy.

Hear From The Owner

Learn more about our projects and the detail that defines every DAME Build fit-out.

Let’s Talk

+


    Explore
    Drag