Skip links
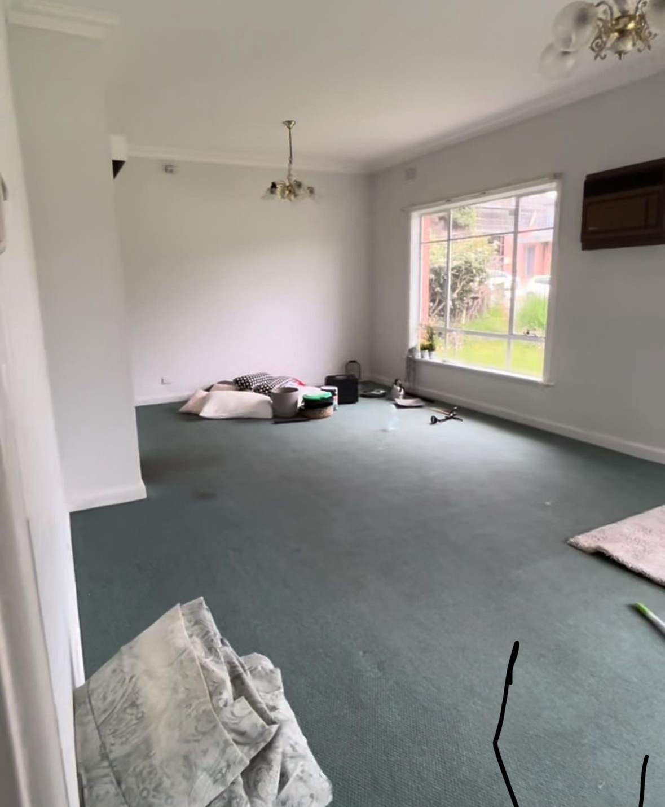
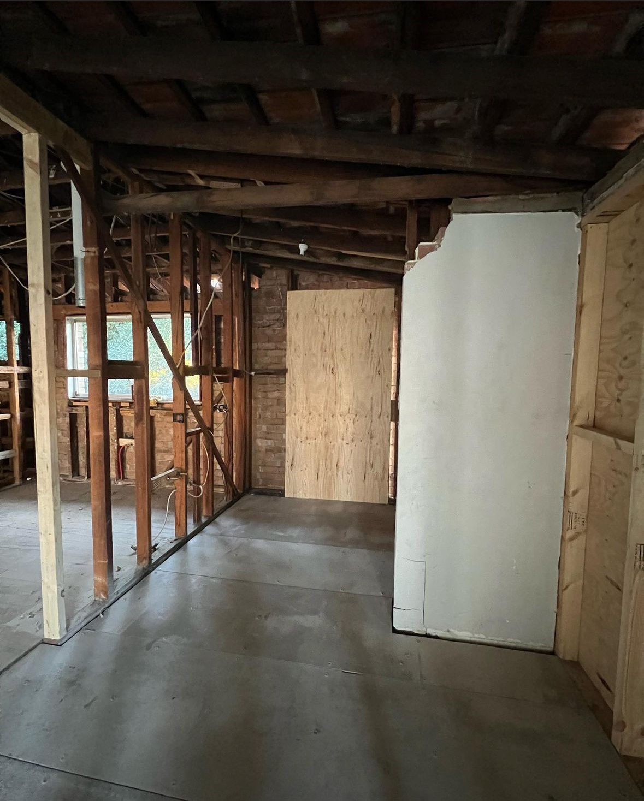
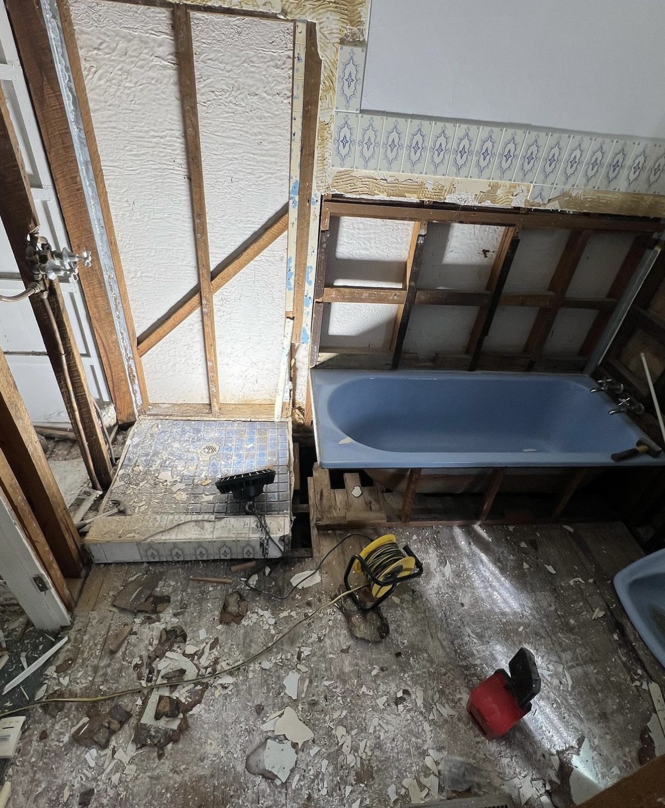
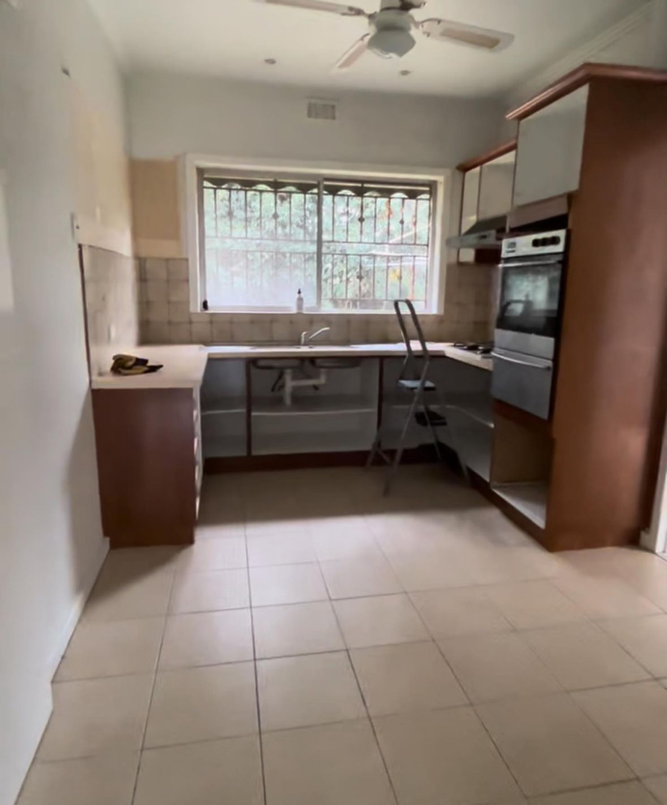
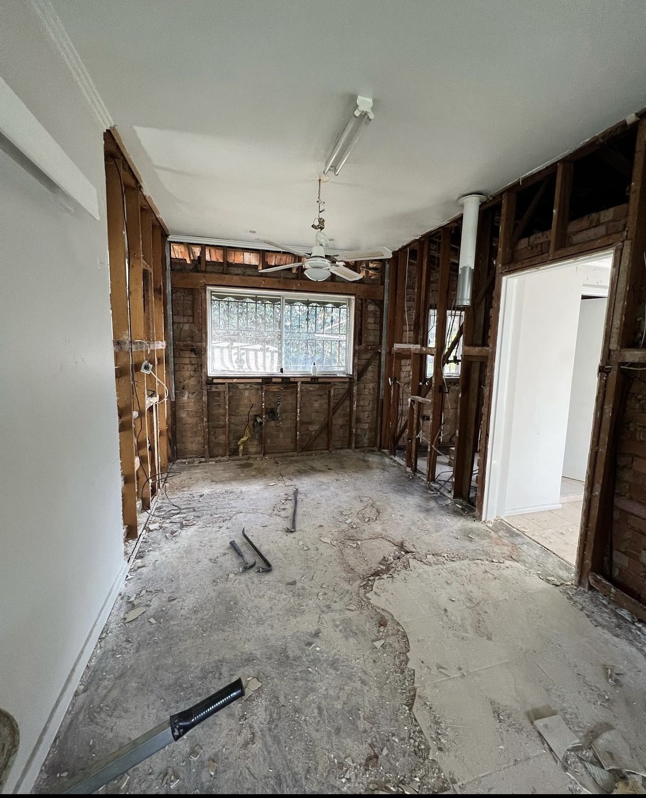
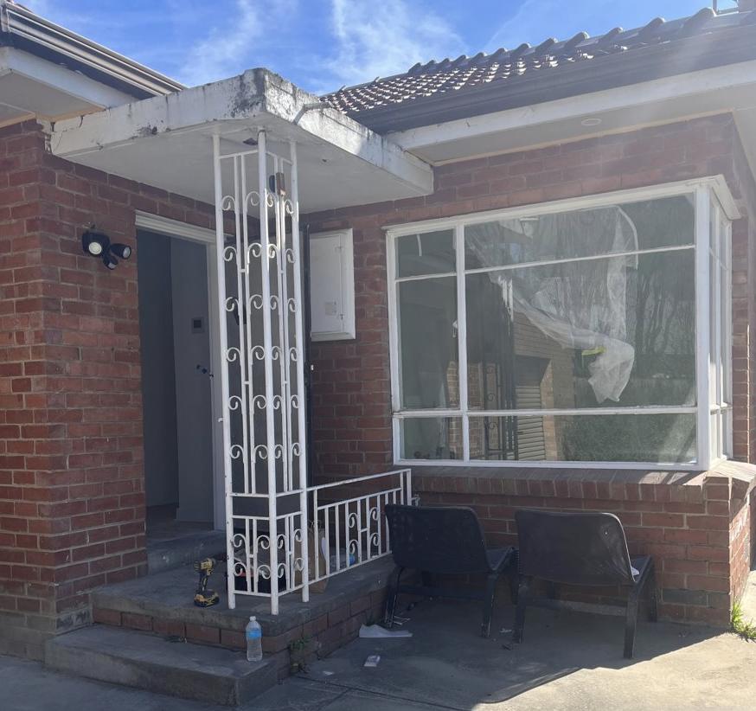
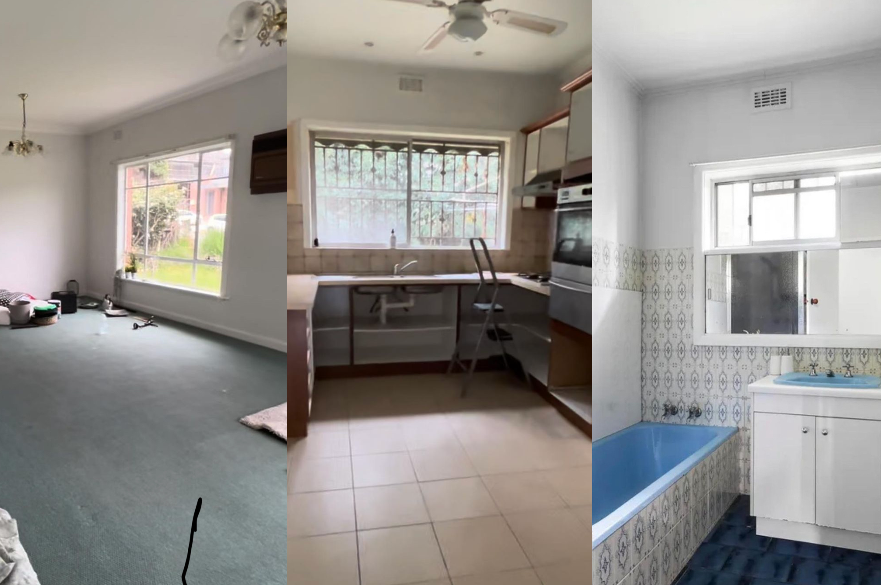
tharratt st entire home renovation - before Before
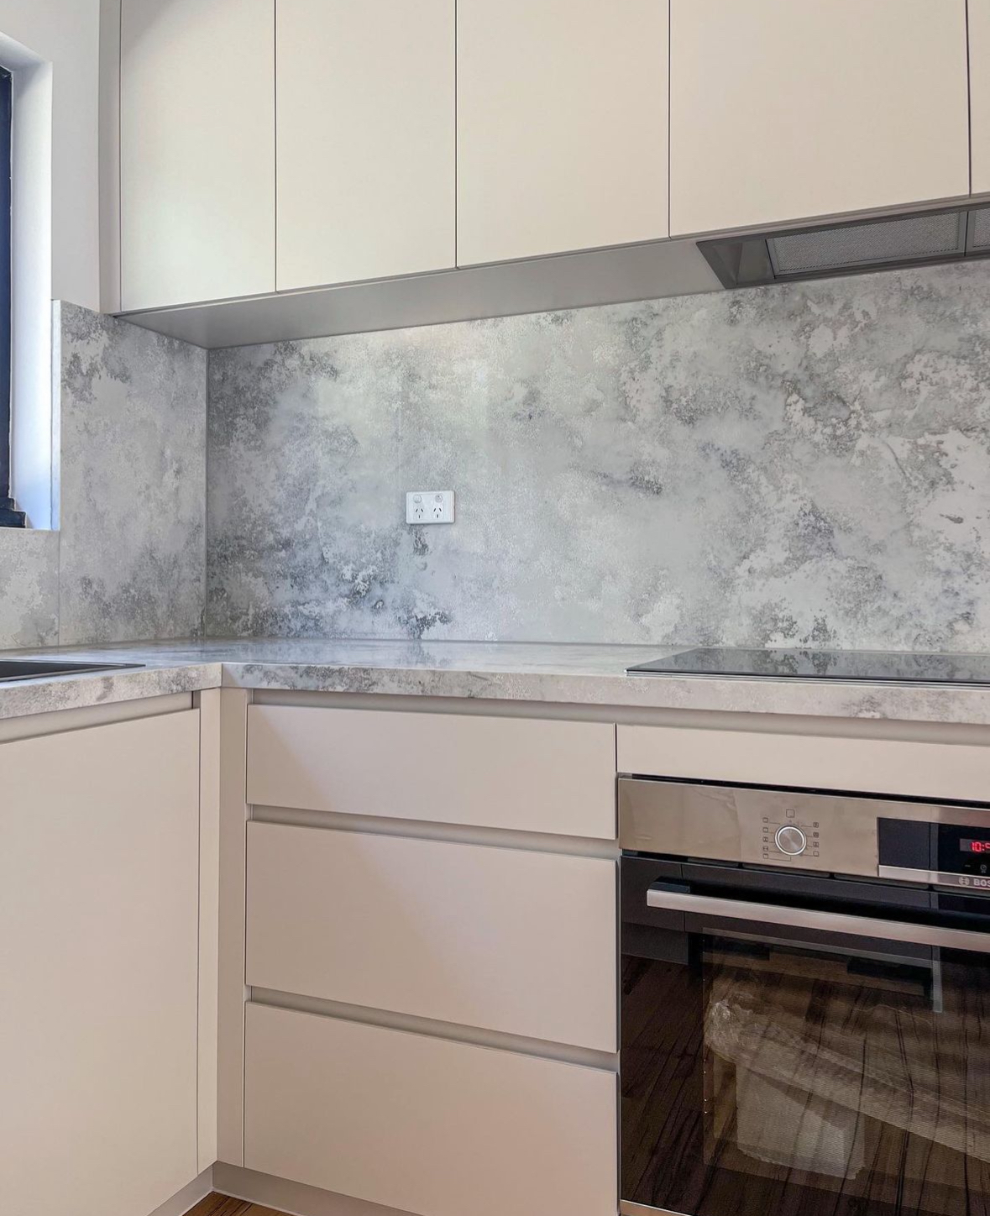
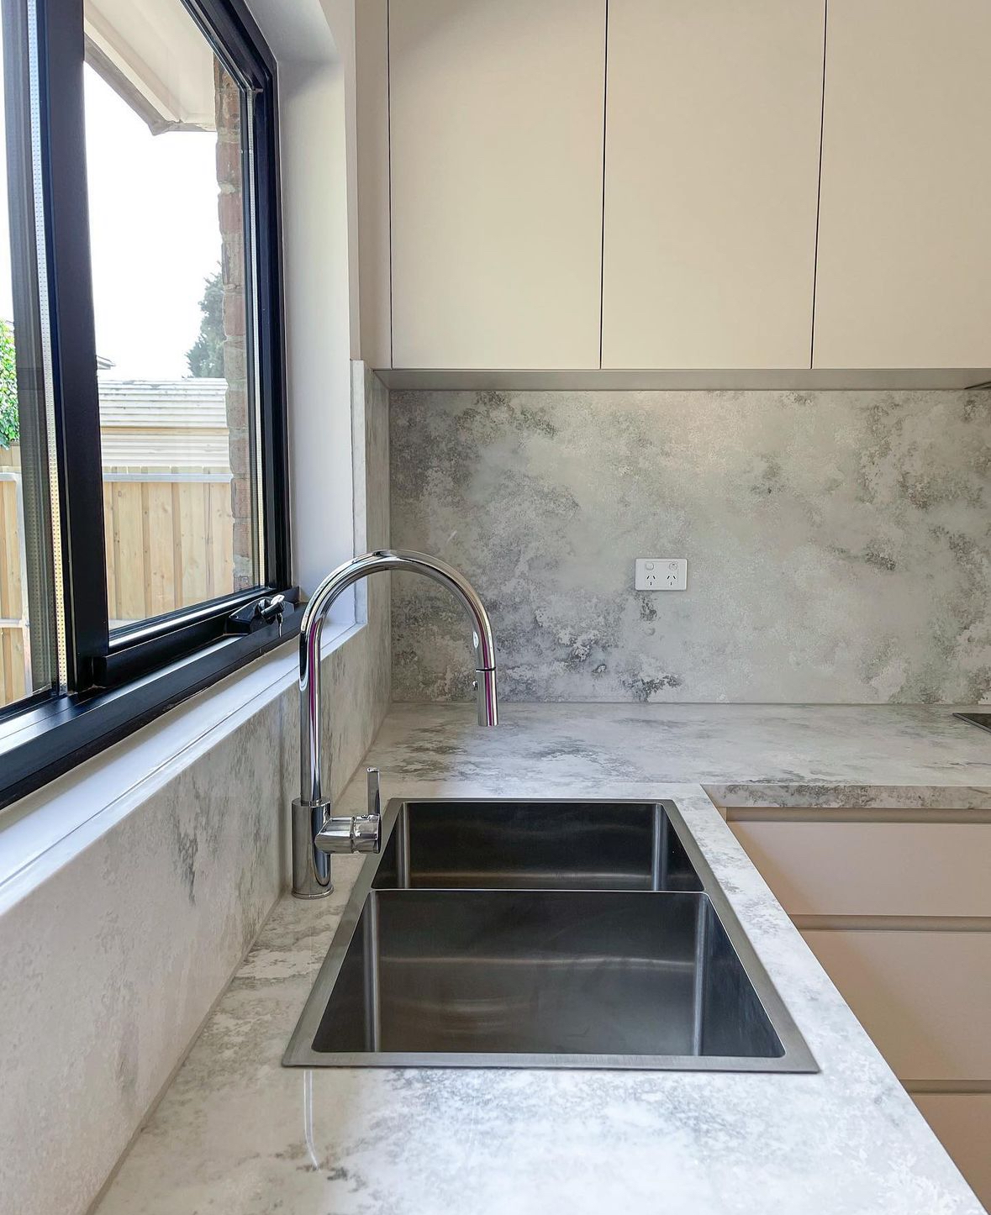
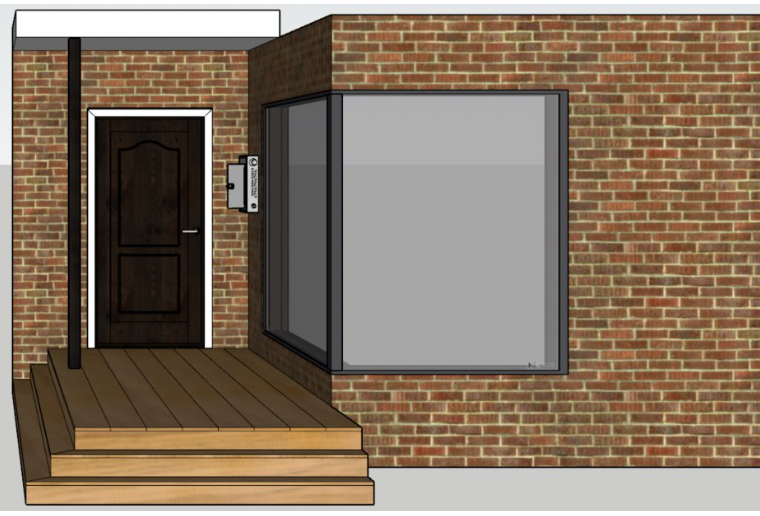
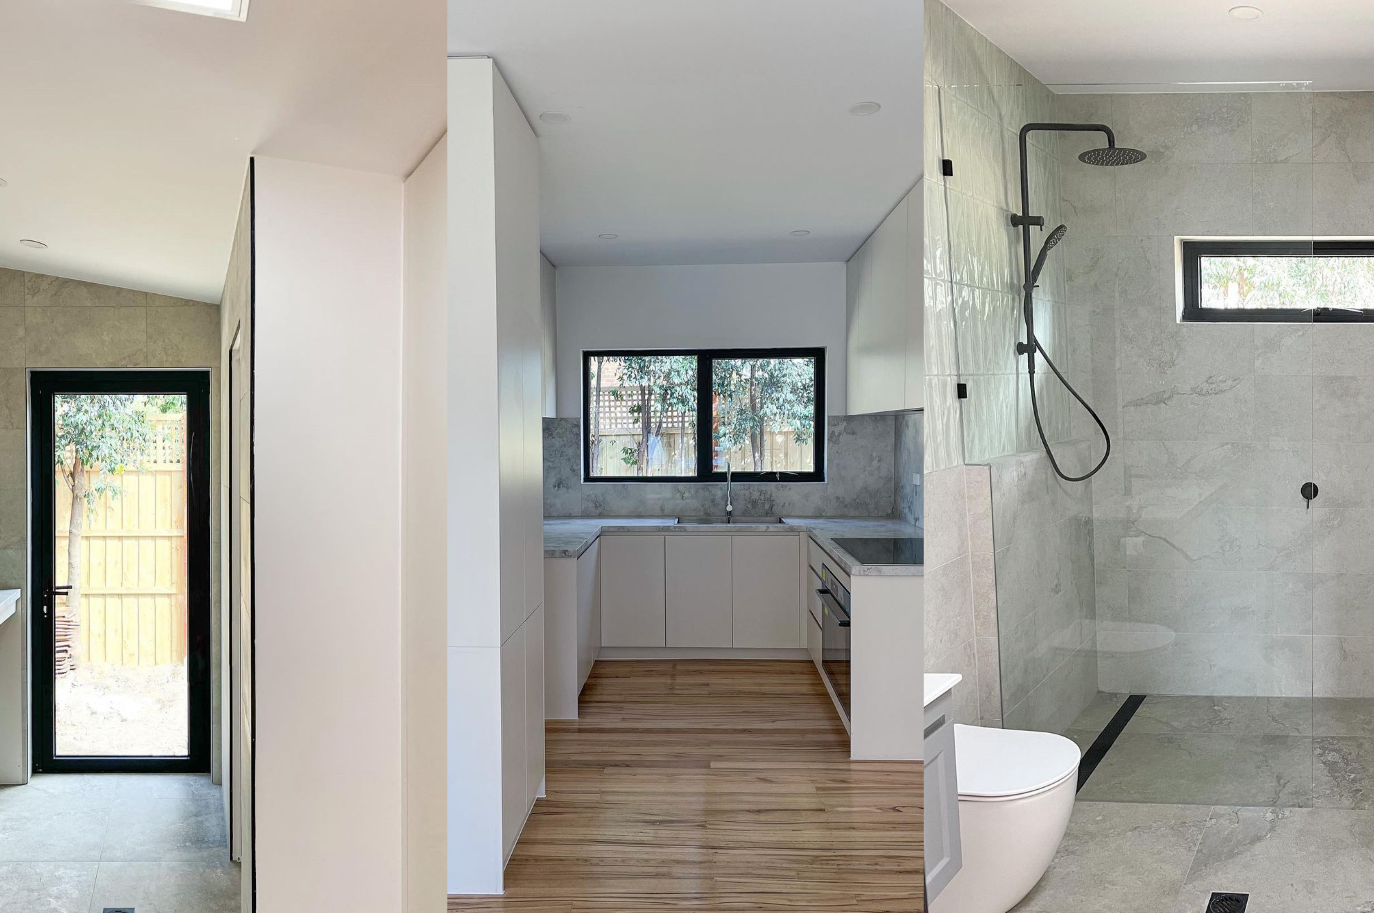
tharratt st entire home renovation - after After

Project Brief

Tharrat St Thornbury underwent a comprehensive home renovation, transforming it into a modern and functional living space. From kitchen and bathroom remodels to laundry renovations and entire home renovations, every aspect of the property was meticulously upgraded to enhance both its aesthetics and functionality. Our team managed the project from conception to completion, ensuring seamless execution and superior craftsmanship throughout.

Client Brief

The client's vision was to revitalize their home into a contemporary living space that met their evolving needs and reflected their personal style. They sought a comprehensive renovation encompassing kitchen, bathroom, and laundry upgrades, as well as general paint coordination to tie the entire home together. Our scope of work included interior design services, new joinery, material selection, and 3D visualization to bring their vision to life.

01 Kitchen Renovation

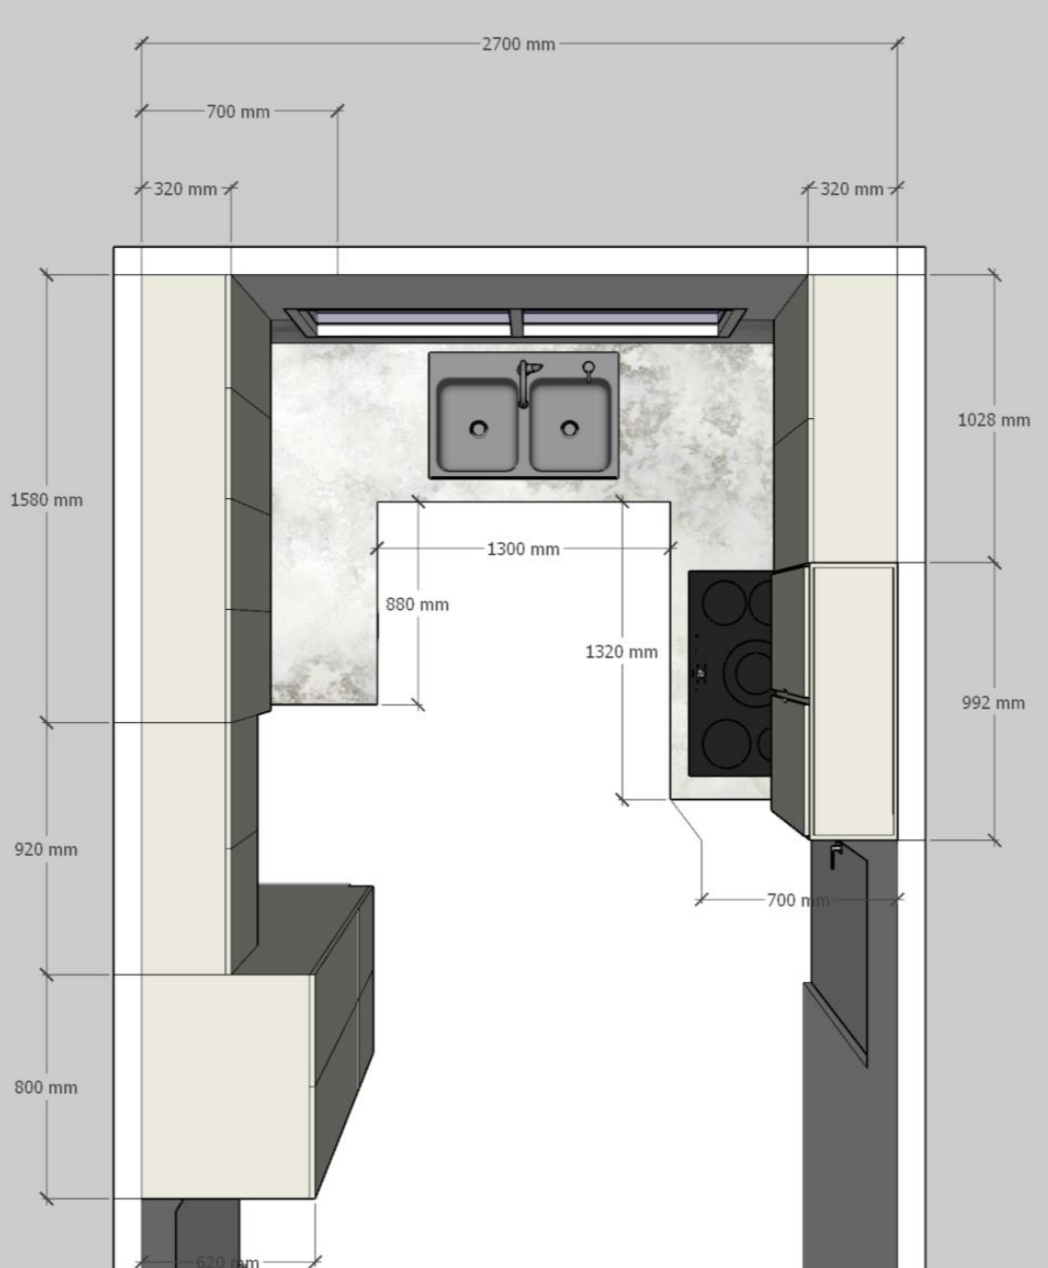
The kitchen design process began with a comprehensive assessment of the existing layout and functionality. Collaborative discussions with the client helped identify their specific needs and preferences for the kitchen space. Key considerations included maximizing storage capacity, optimizing workflow efficiency, and integrating modern amenities. Design concepts were developed to incorporate innovative storage solutions, ergonomic design principles, and stylish aesthetics. Detailed plans were created to visualize the layout, cabinetry configurations, appliance placement, and lighting scheme, ensuring a seamless and functional kitchen design that met the client's requirements.

Structural adjustments were made as needed to accommodate the updated layout and ensure a solid foundation for the renovation.Custom cabinetry, featuring Laminex Alpaca color and premium-grade White HMR board, was installed to optimize storage and functionality. The addition of AC Stone benchtops and splashbacks imported from Italy added a touch of elegance to the space. The installation of high-quality appliances, including a Bosch oven and induction cooktop, ensured modern convenience and efficiency in the kitchen. The kitchen renovation culminated in the creation of a sleek and functional culinary space that perfectly suited the homeowner's needs.

02 Laundry Renovation

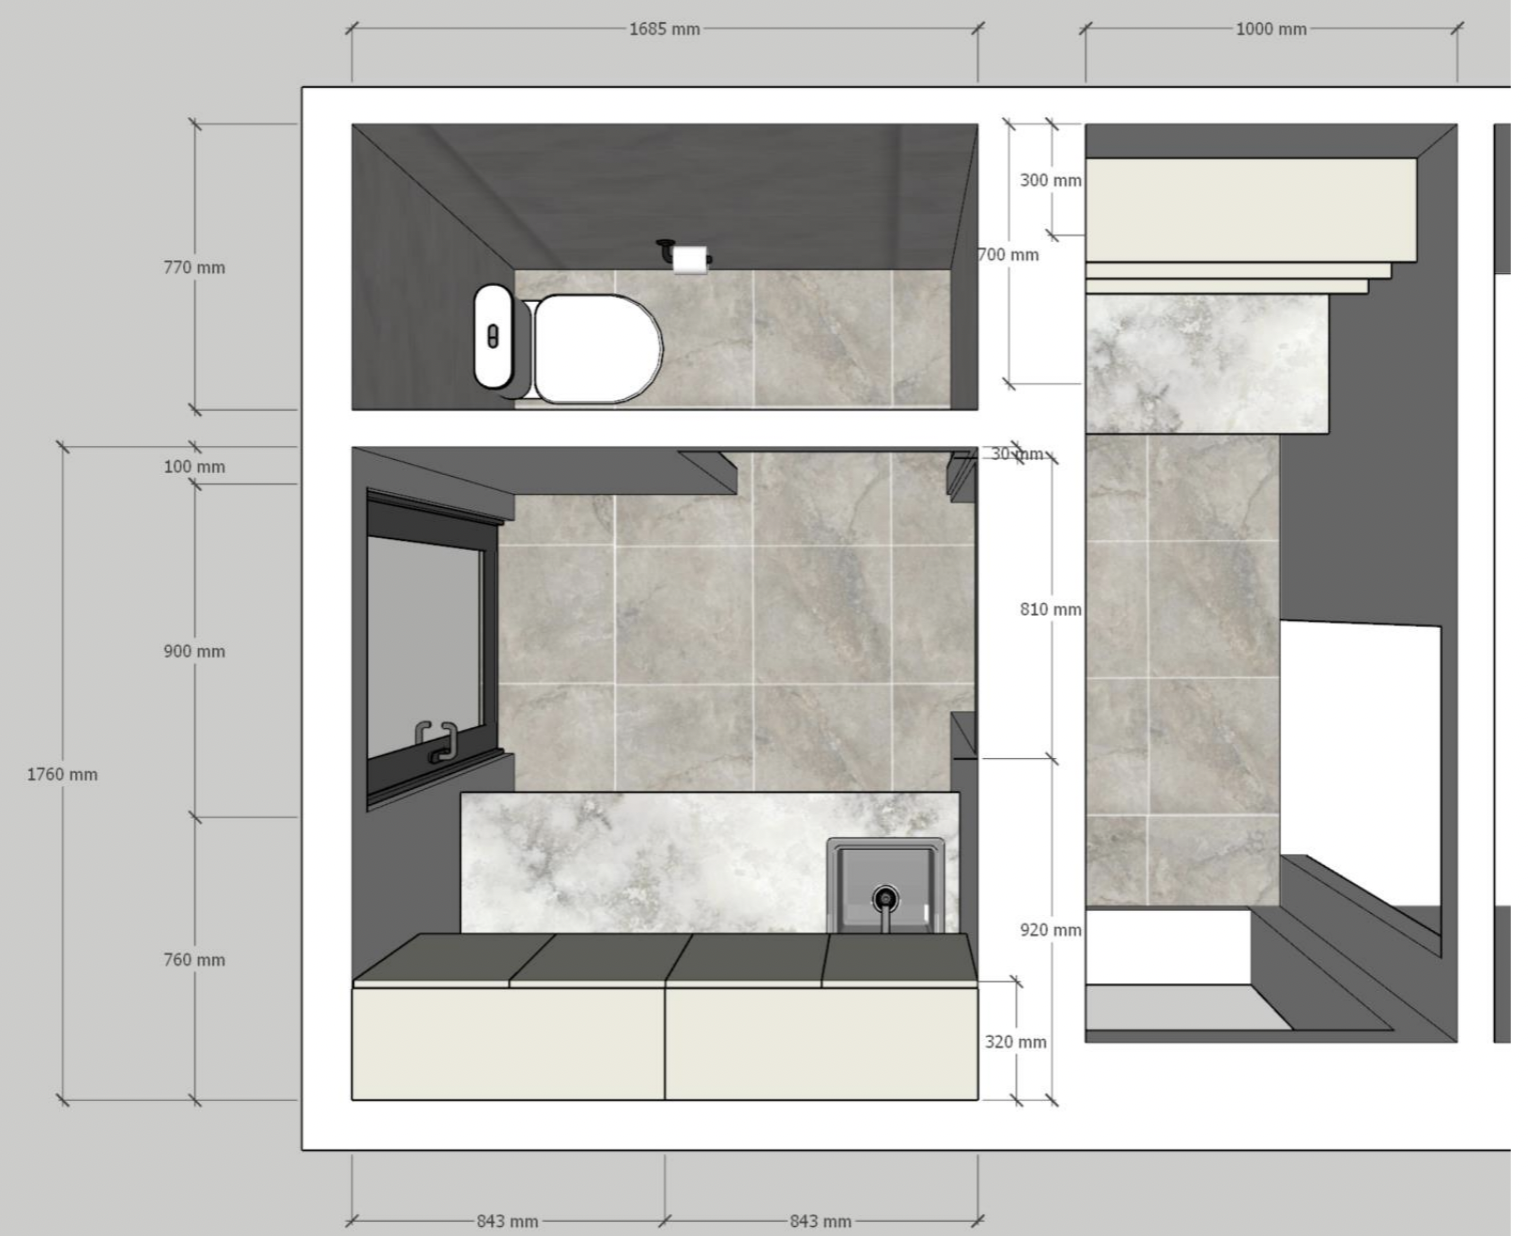
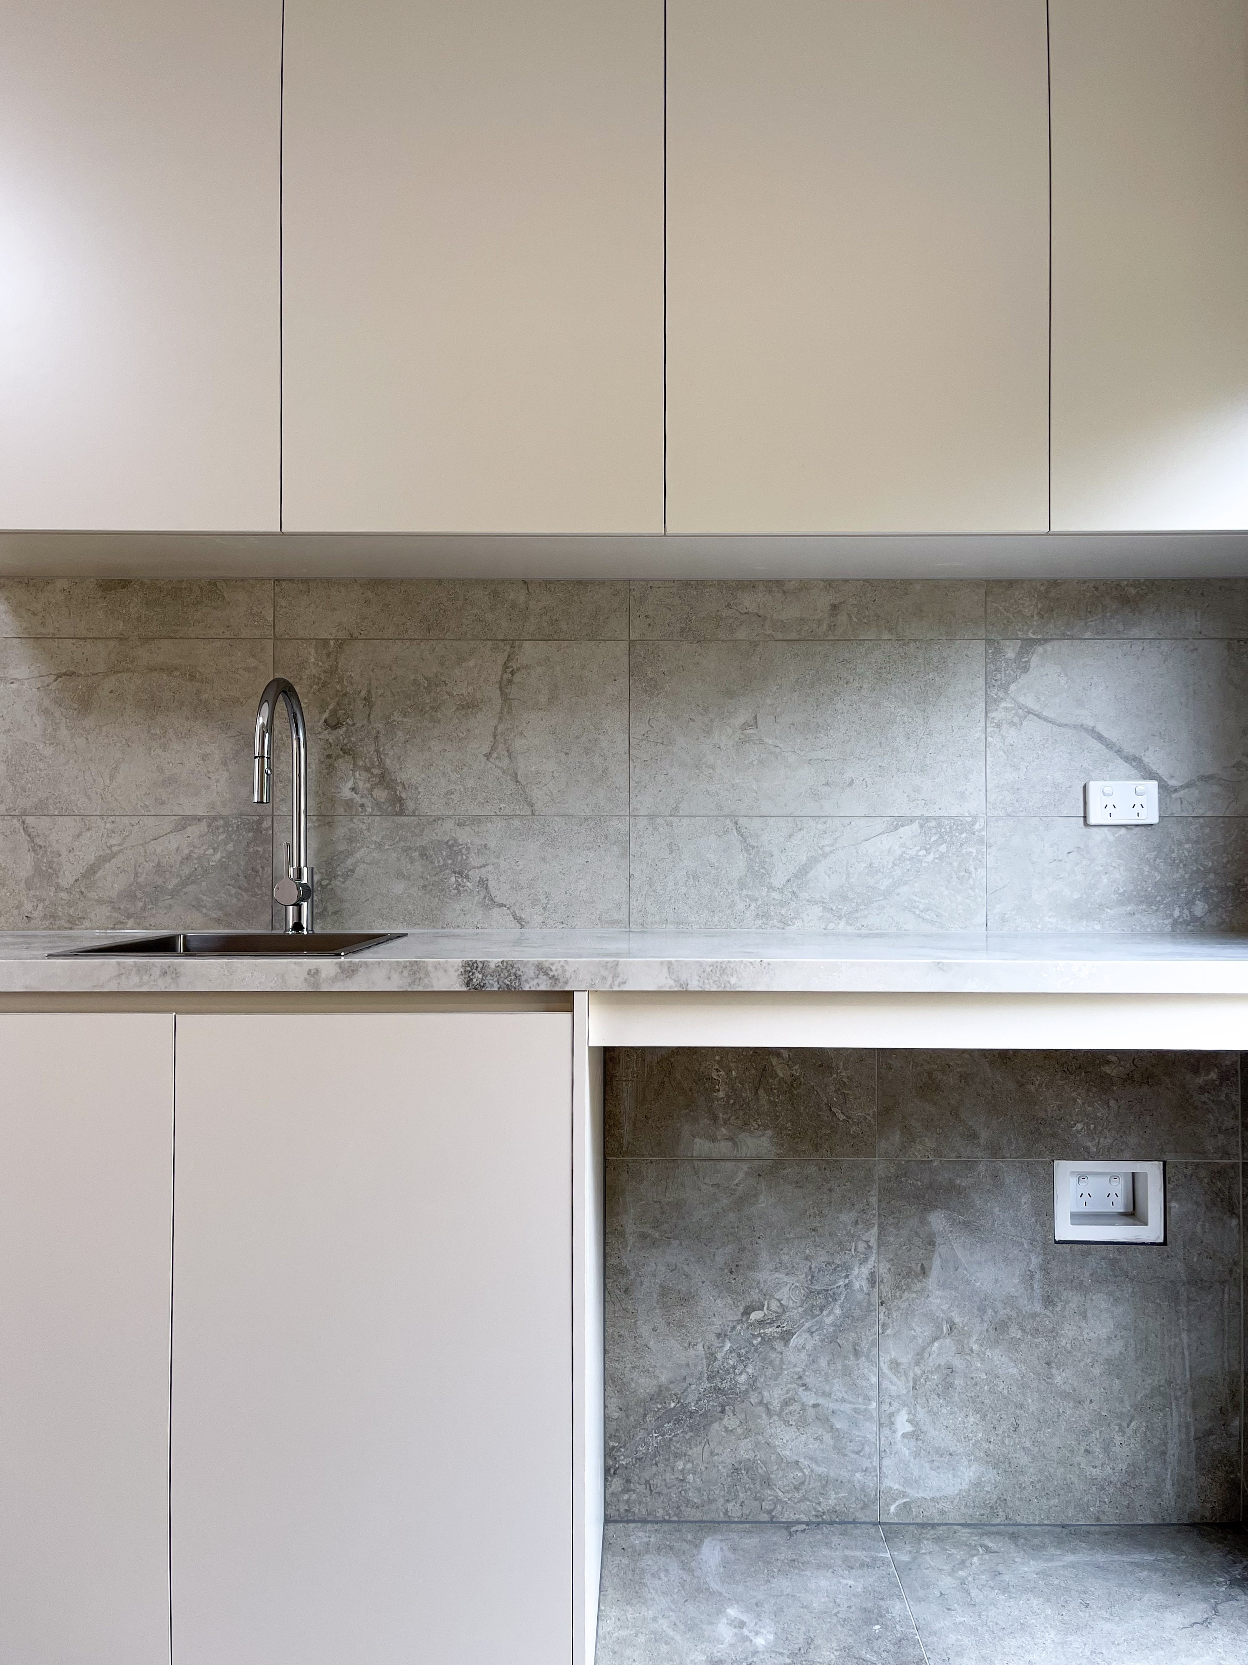
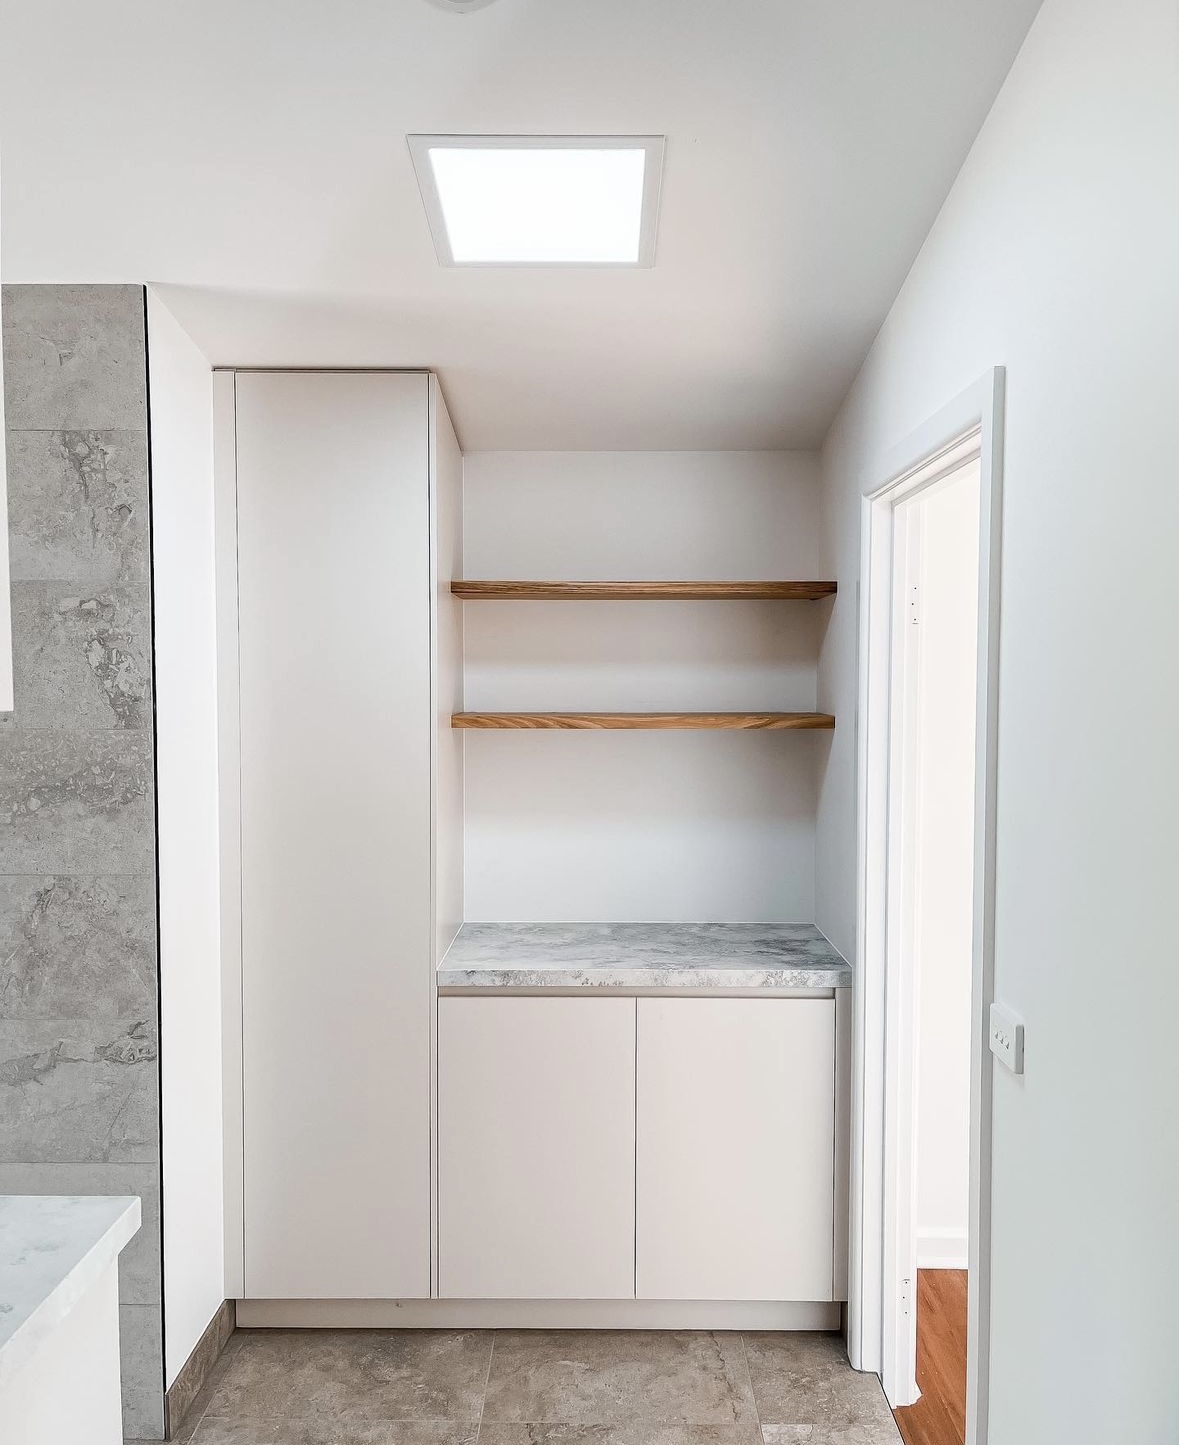
The laundry renovation began with the careful removal of existing fixtures and fittings to make way for the new design. Skilled tradespeople addressed any structural issues and prepared the space for renovation, ensuring a solid foundation for the project. The installation of new plumbing and electrical systems was carried out to accommodate the updated layout and fixtures.Custom cabinetry was installed to optimize storage and organization, with specific attention given to the inclusion of practical features such as shelving, drawers, and hanging space. The selection of durable materials and finishes ensured longevity and ease of maintenance in the laundry environment. Stylish tiles were chosen for the floors and walls, providing both functionality and aesthetic appeal.Premium fixtures and fittings were installed to enhance the functionality and visual appeal of the laundry space. The inclusion of a single-bowl kitchen sink and mixer provided convenience for everyday tasks. The renovation process also involved the installation of a new door and brickwork to create a seamless transition between the laundry and exterior areas.

03 Bathroom Renovation

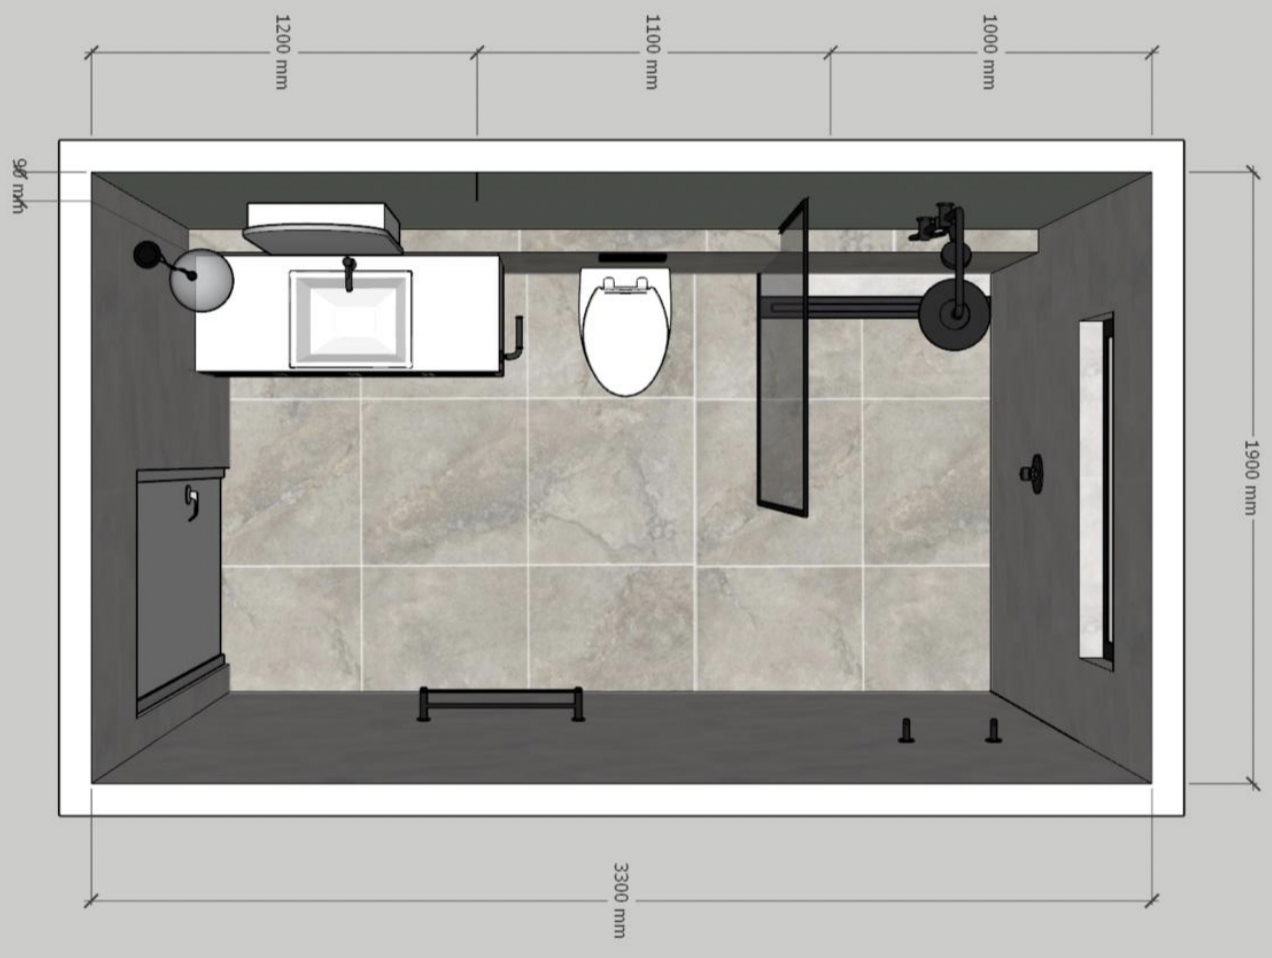
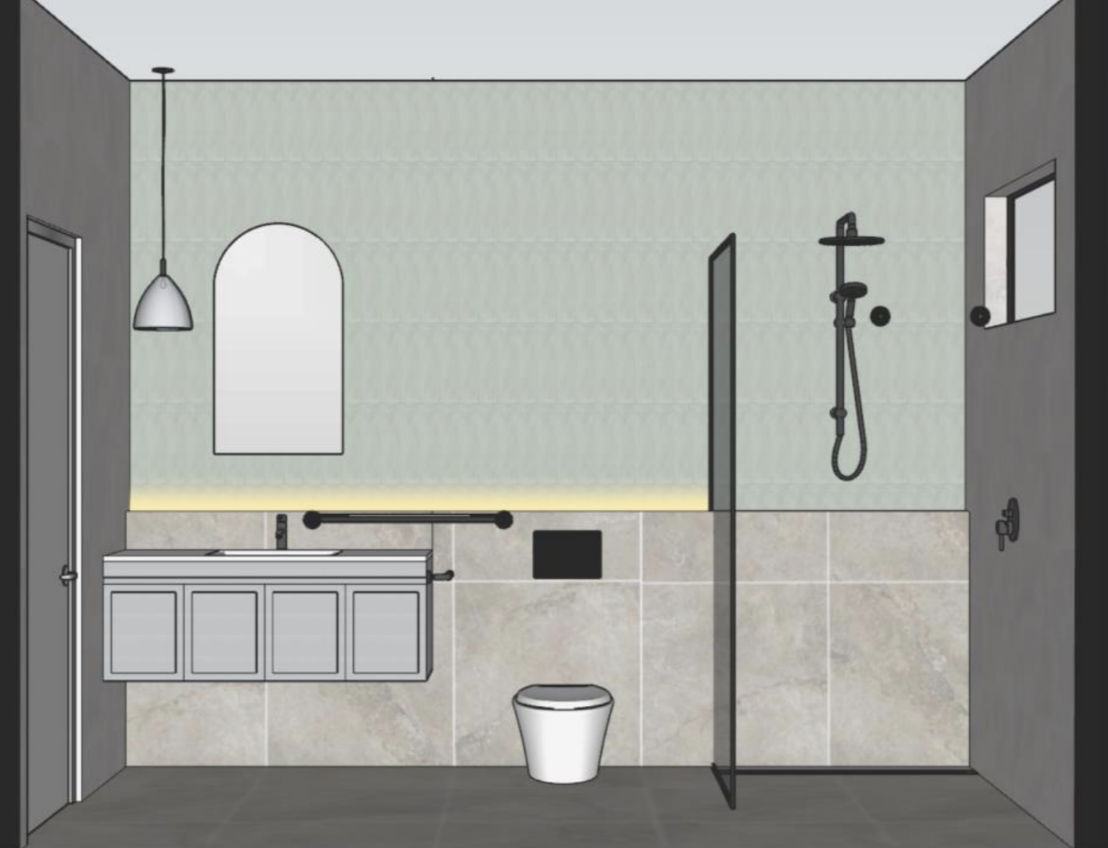
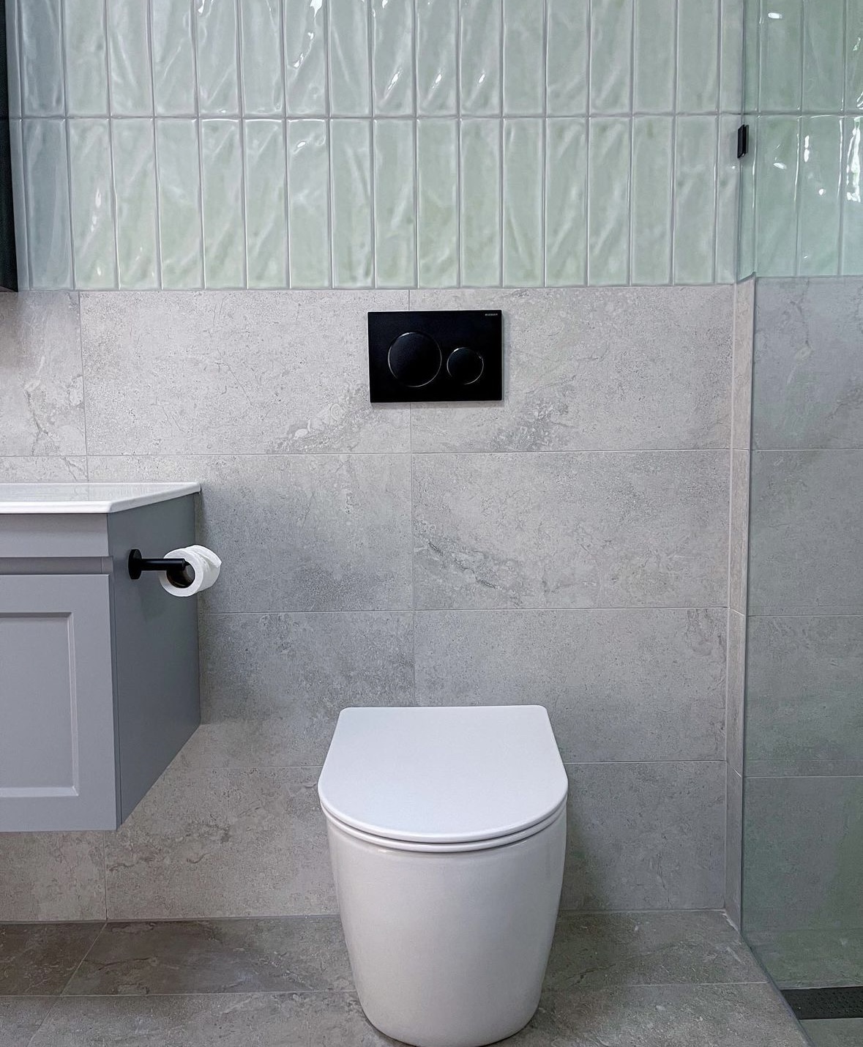
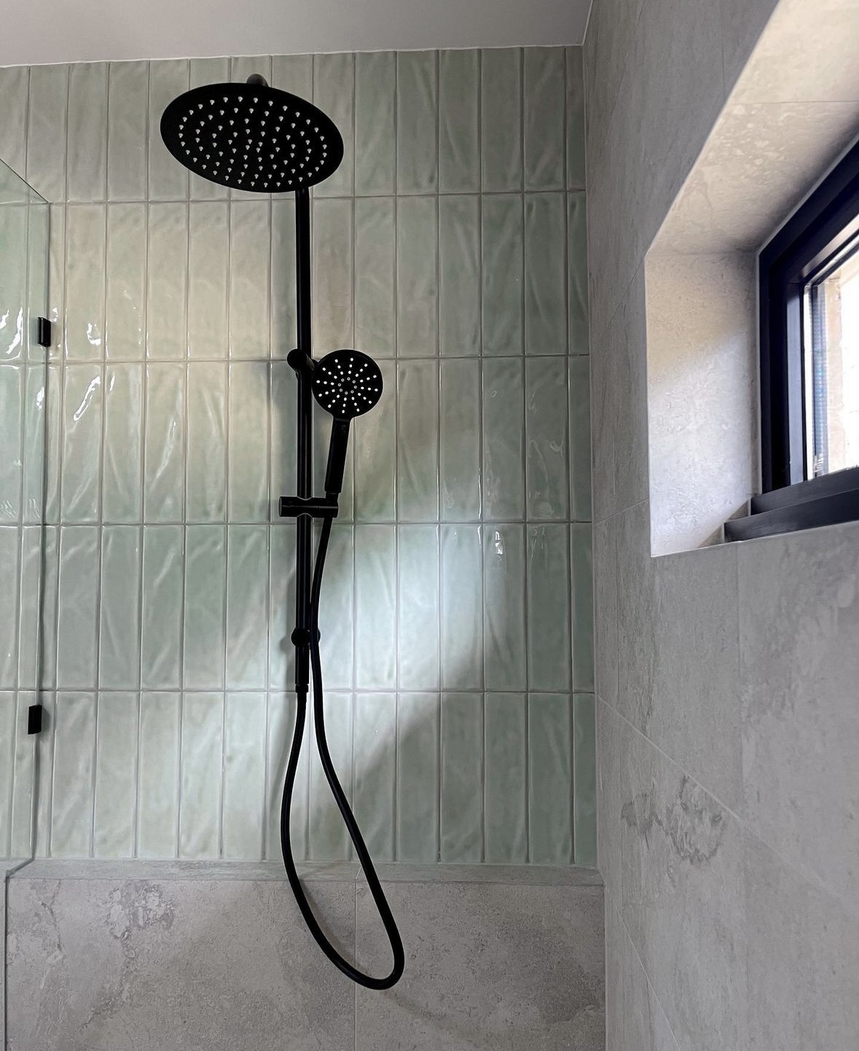
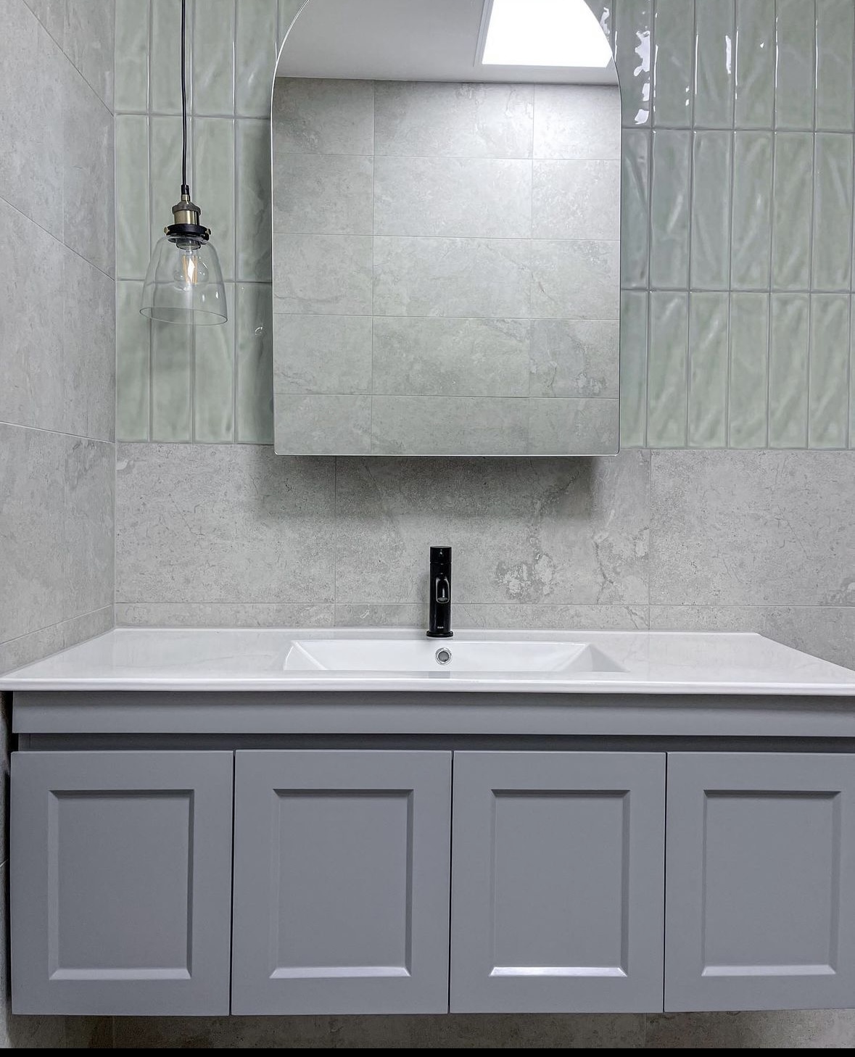
The installation of waterproof plasterboard throughout the bathroom walls and ceiling provided a durable and moisture-resistant foundation for the new design. Custom tile works, including floor and wall tiles supplied by National Tiles, were meticulously installed to create a cohesive and visually stunning aesthetic. The inclusion of waterproofing measures, including a three-stage waterproofing process using Mapei products, ensured the longevity and integrity of the bathroom space. Premium fixtures and fittings, such as a Geberit in-wall toilet and tapware, were installed to enhance both functionality and style. The installation of a walk-in shower screen and dual shower rail provided convenience and luxury for the homeowner. The renovation process also involved plastering and painting works to complete the transformation of the bathroom space.

04 Front Yard Renovation & Decking

Sustainable landscaping practices were employed, with indigenous plantings selected to thrive in the local climate and reduce water consumption. New fencing and gates were installed to enhance security and privacy while improving the overall aesthetic of the property.The integration of outdoor lighting fixtures illuminated pathways and highlighted landscaping features, adding ambiance and security to the front yard. The installation of new windows with double glazing improved energy efficiency and insulation, enhancing the comfort and value of the home. Overall, the front yard renovation transformed the exterior of the property, creating a welcoming and visually appealing outdoor space for the homeowner and visitors alike.

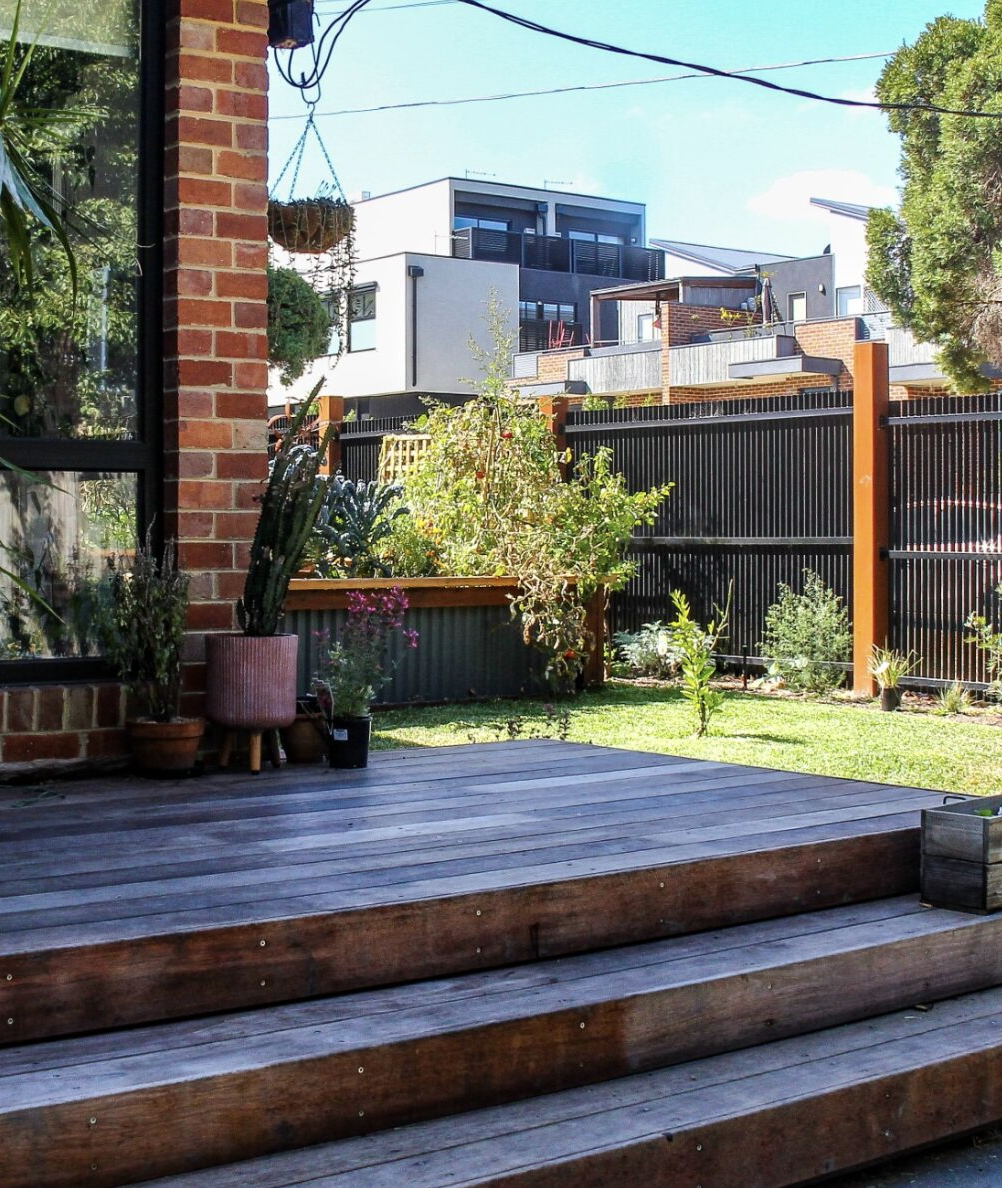
The backyard renovation at Tharratt St included the installation of two stunning decks to create inviting outdoor living spaces. The addition of timber decking provided a warm and natural aesthetic, perfectly complementing the surrounding landscape. With ample space for outdoor furniture and entertaining, the decks became focal points for relaxation and enjoyment, offering the homeowner an idyllic retreat right in their own backyard.

Hear From The Owner

Let’s Talk

+


    Explore
    Drag