Gooch Street
Residential Fitout | Kitchen Renovation | Bathroom Renovation | Laundry Renovation | Thornbury
Before
After
Project Brief
The project scope was comprehensive, covering the complete overhaul of the kitchen, pantry, ground floor bathroom, laundry, and powder room. The client's vision was to establish a seamless flow between these areas while ensuring each space retained its unique functionality. Additionally, they sought the integration of bespoke joinery designs to optimize storage and maximize the utilization of available space. The project also entailed the incorporation of advanced electrical installations, including data points and speaker systems, to enhance convenience and entertainment capabilities.

Client Brief
Situated at Gooch St Thornbury, the client embarked on an extensive renovation endeavour encompassing their laundry, kitchen, and bathroom spaces. Their overarching objective was to achieve a modern, functional, and aesthetically pleasing environment that would not only elevate the overall appeal of their residence but also enhance its practicality. They emphasized the importance of integrating specific features and technologies to meet their lifestyle needs while maintaining a cohesive design aesthetic throughout the home.
01 Kitchen Renovation
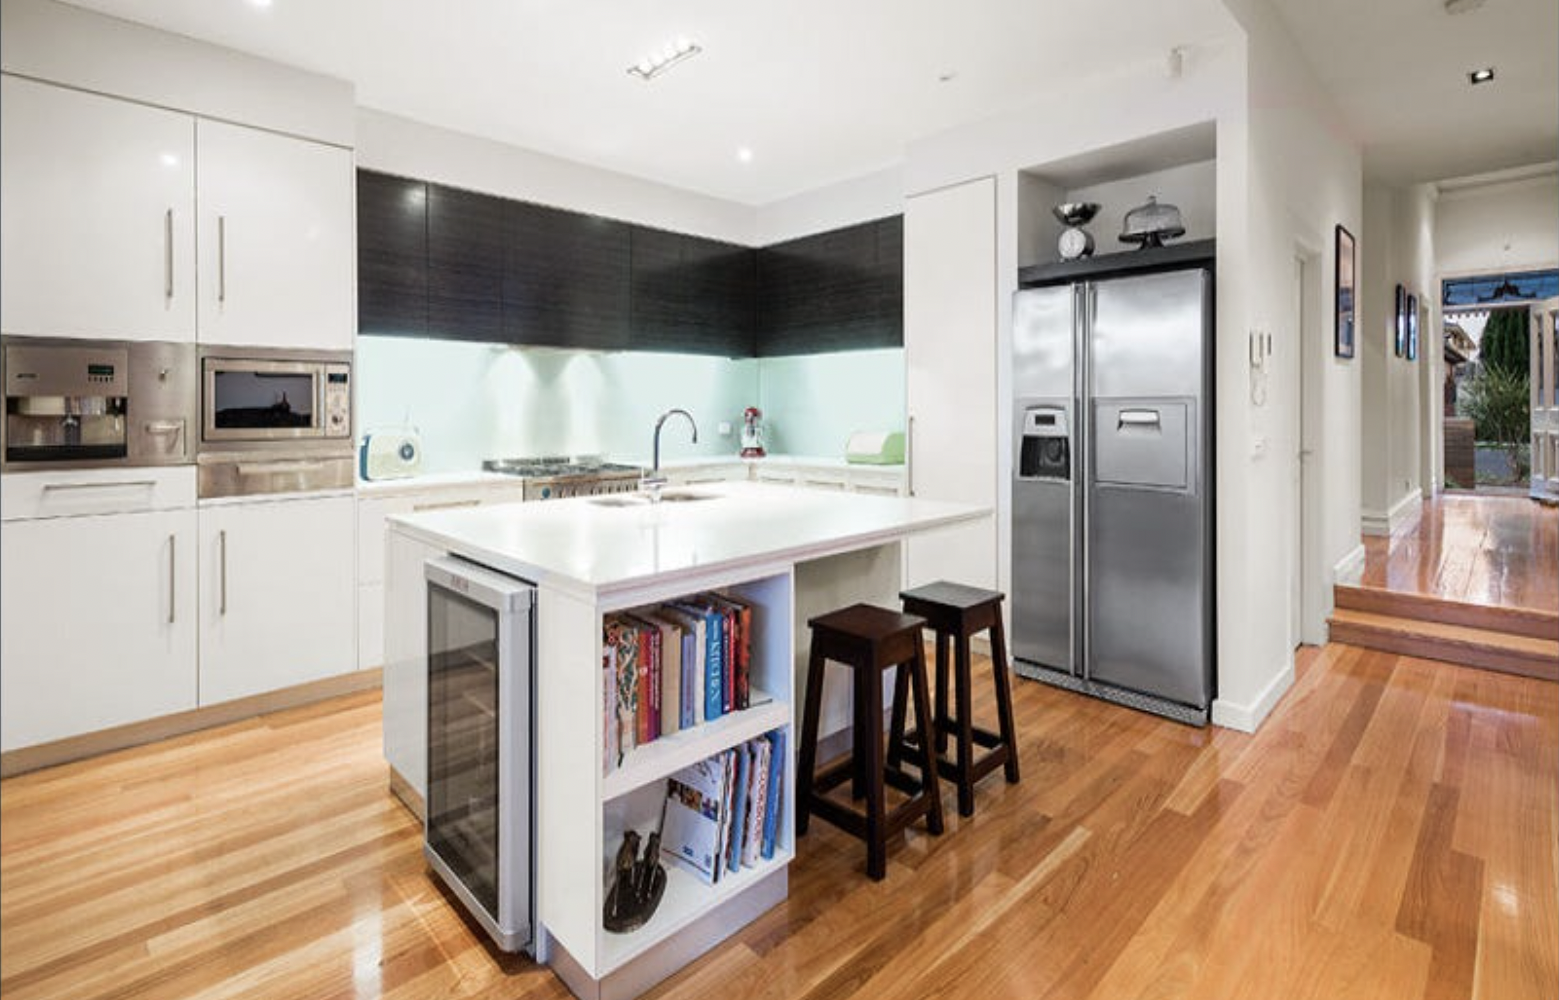
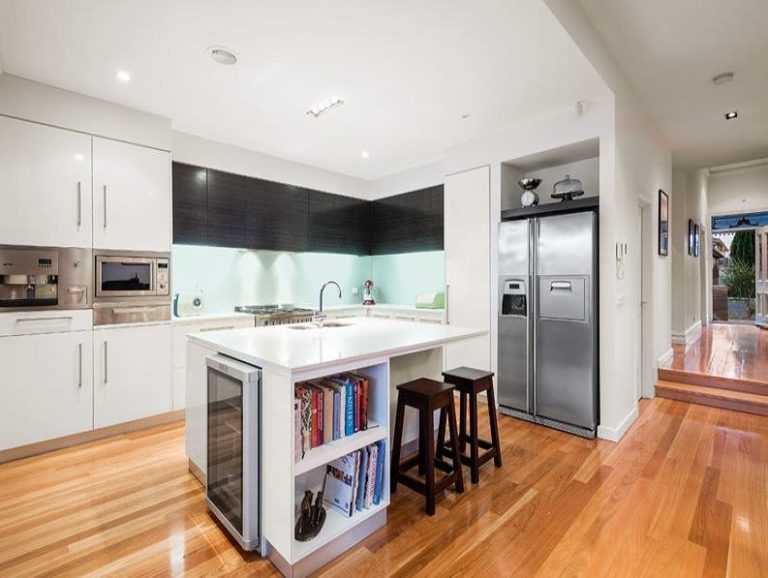
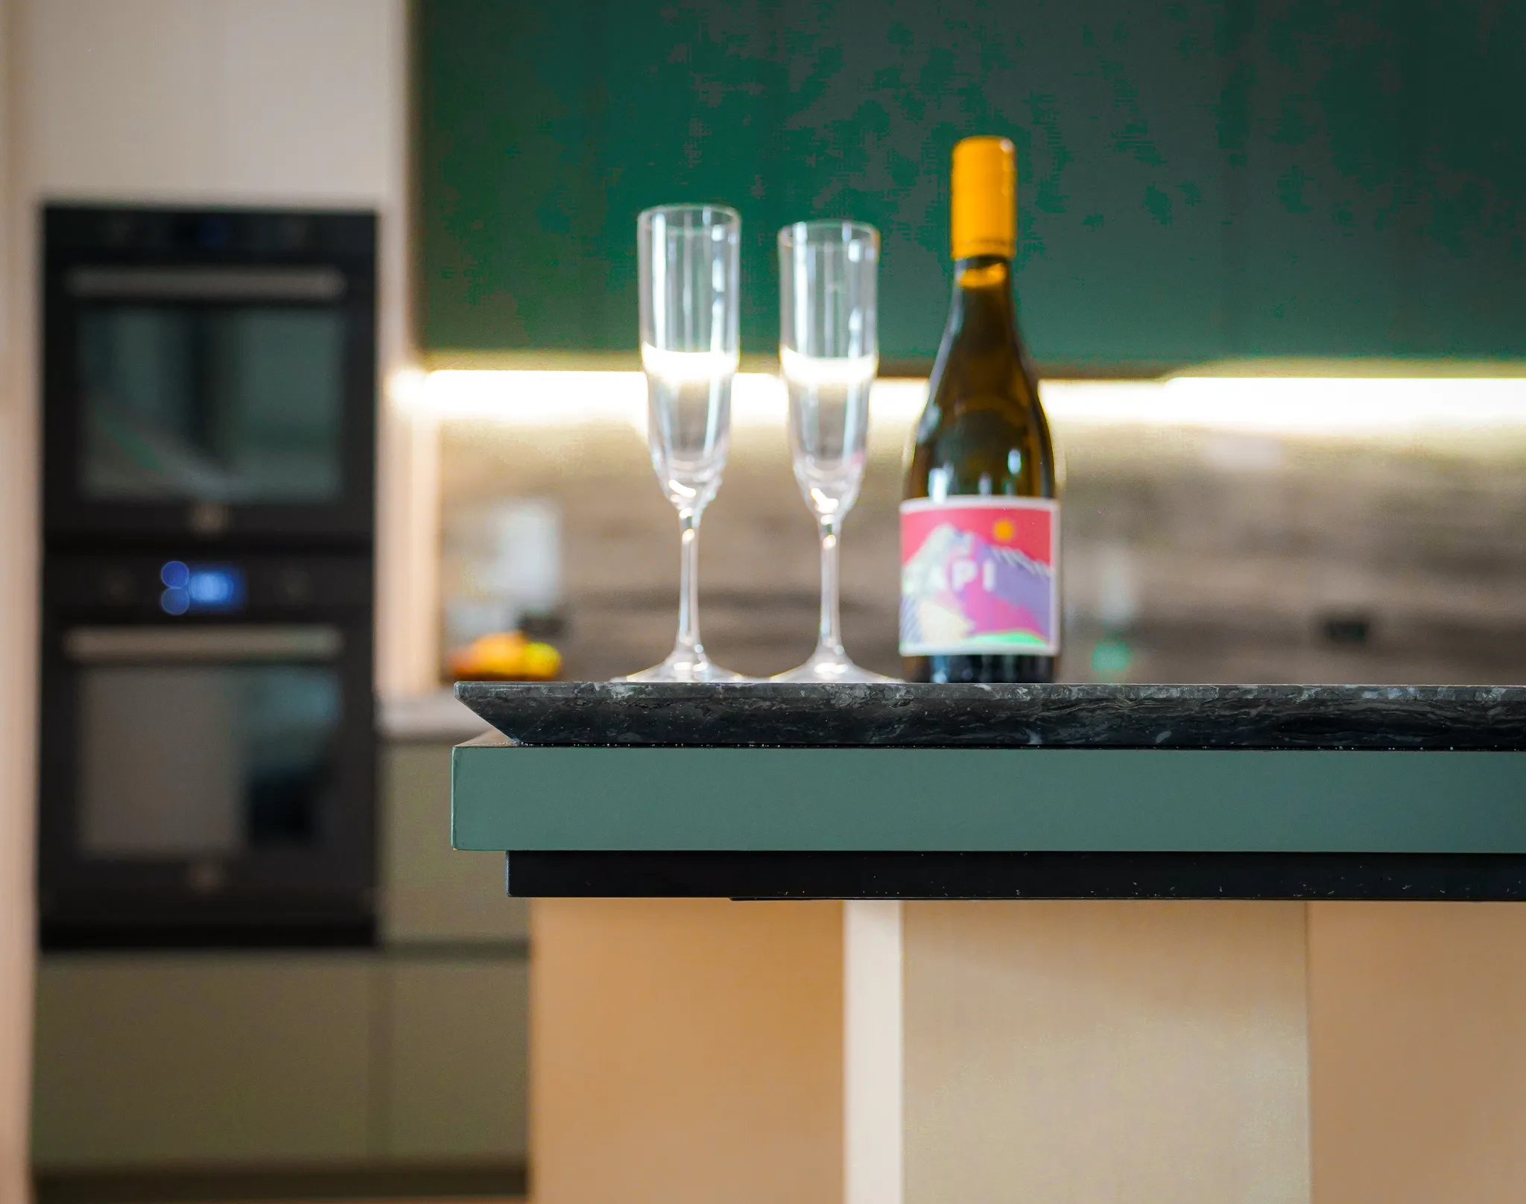
The Kitchen Renovation was a focal point of the project, with the client seeking to create a modern and highly functional culinary space. Extensive reconfiguration of the layout was undertaken to optimise workflow and usability, with particular attention paid to the integration of custom joinery designs and custom curved bench top. These designs aimed to maximize storage capacity while maintaining a cohesive aesthetic throughout the kitchen and pantry areas. High-quality appliances were integrated seamlessly into the design, enhancing both functionality and visual appeal. Advanced electrical installations, including LED strip lighting and USB power points, were incorporated to elevate the space's convenience and sophistication.
02 Laundry Renovation
The laundry renovation was a pivotal component of the project, aiming to revitalize the space into a functional and visually appealing area. A redesign of the layout was undertaken to improve workflow and efficiency, with careful consideration given to the placement of cabinetry and fixtures. New sinks and taps were installed to enhance functionality, while waterproofing measures were implemented to ensure durability. The selection of tiles and finishes was meticulously curated to add a touch of style to the space, complementing the overall design aesthetic. Additionally, the installation of underfloor heating provided added comfort and luxury, meeting the client's specific requirements for this area.
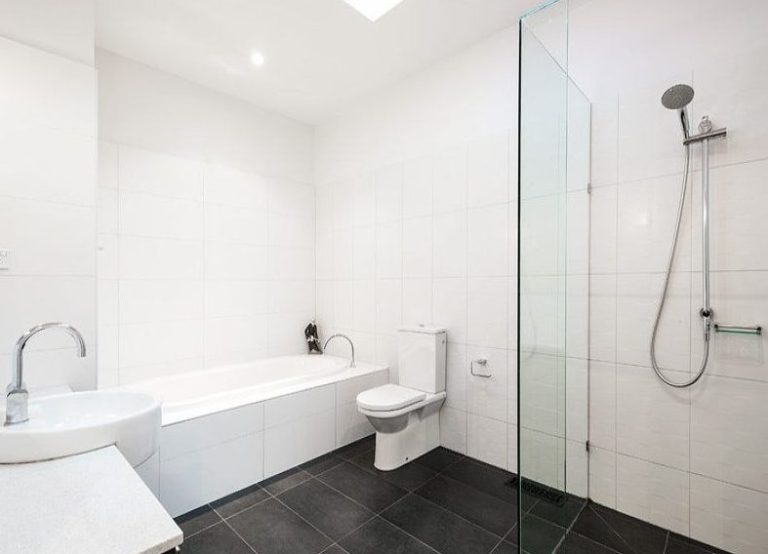
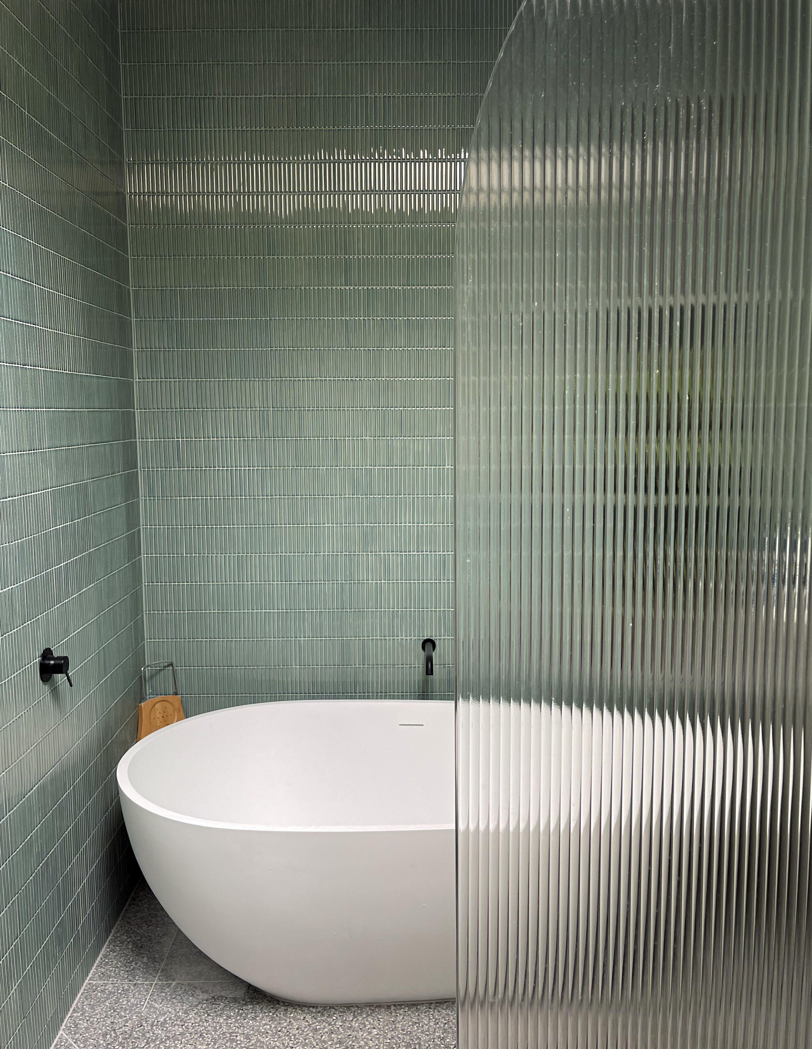
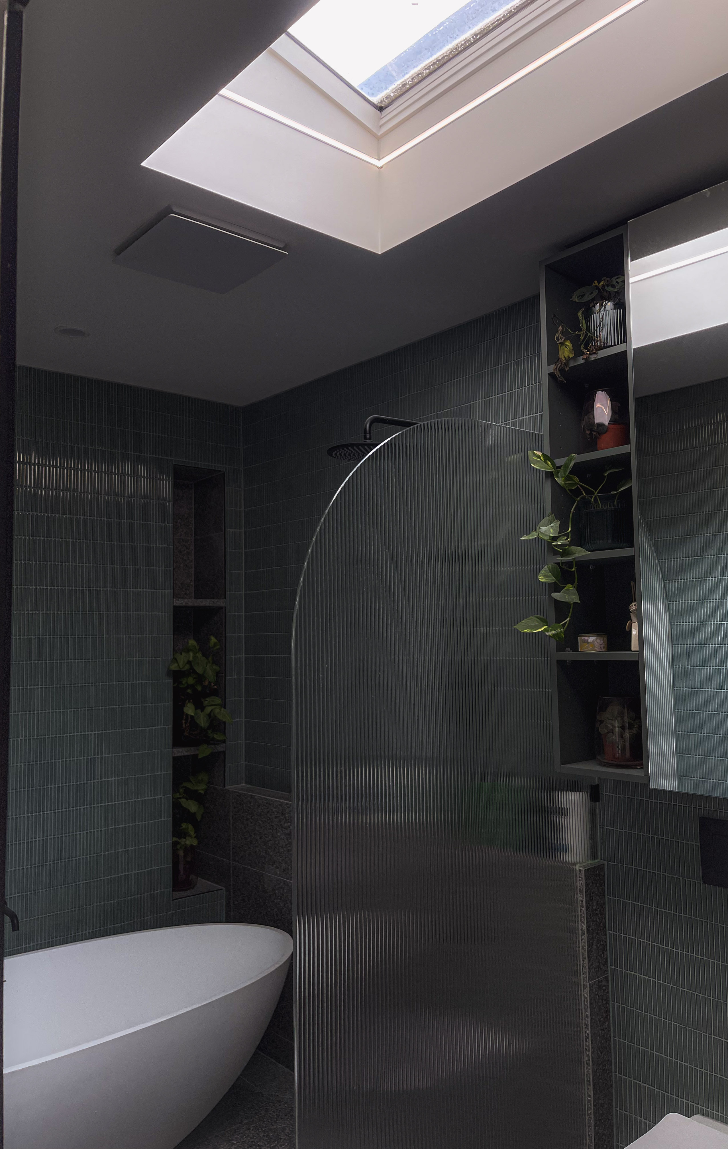
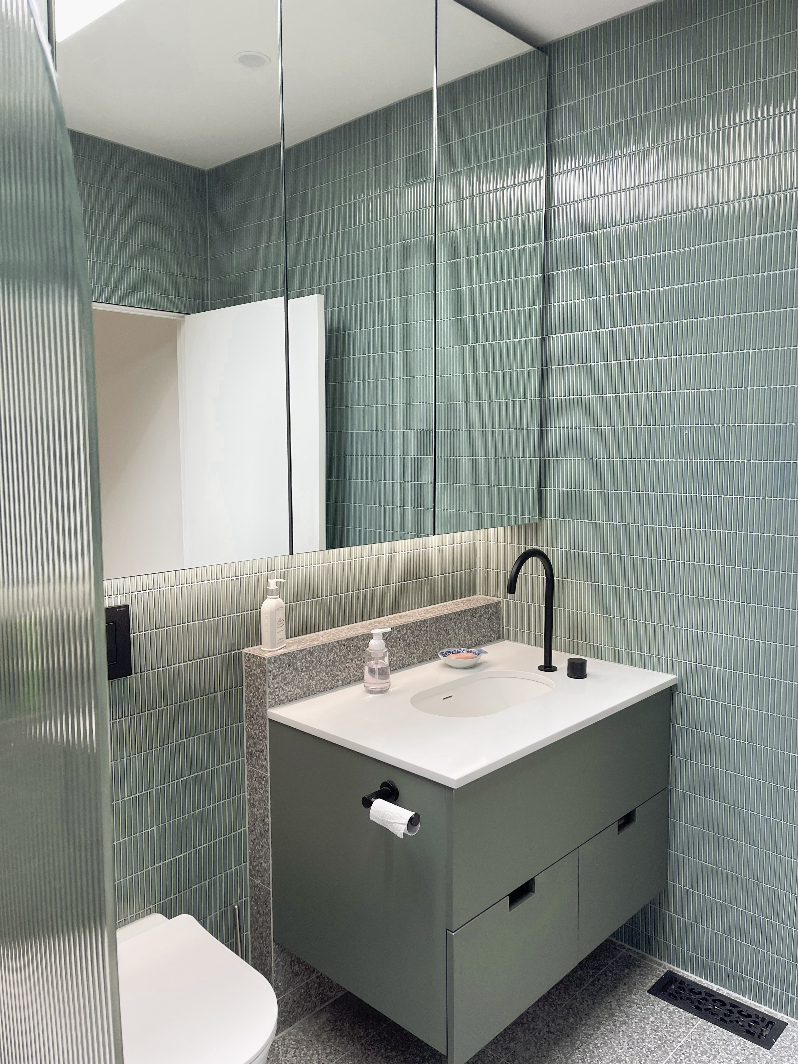
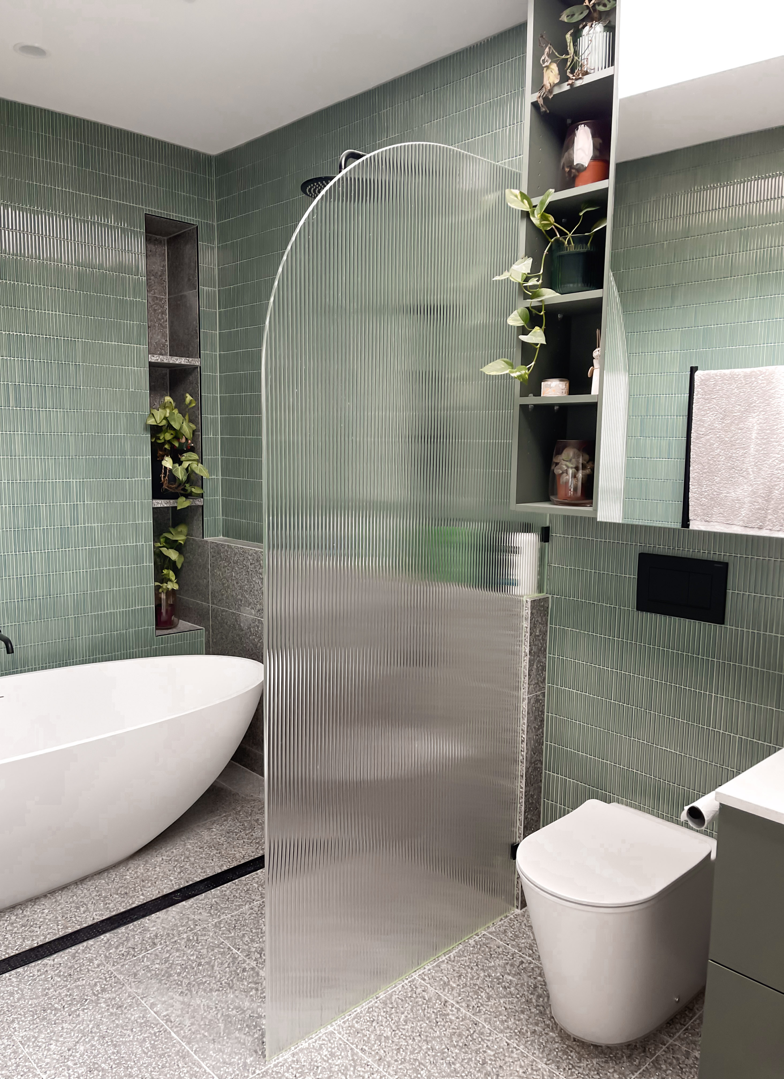
03 Bathroom Renovation
The bathroom renovation aimed to transform the space into a luxurious retreat with spa-like features, aligning with the client's desire for indulgence and relaxation. A key aspect of the renovation was the installation of a double glazed Velux skylight, which flooded the space with natural light, creating a sense of openness and serenity. Carefully selected tiles, including waterproofing measures and niche installations, added both functionality and visual appeal to the space, creating a harmonious balance between form and function. Additionally, the inclusion of a heated towel rail and recessed strip lighting further enhanced the comfort and ambience of the bathroom, providing the client with a serene and rejuvenating sanctuary within their home.