

Thornleigh Place
Residential Fitout | Bathroom Renovation | Kitchen Renovation | West Meadows
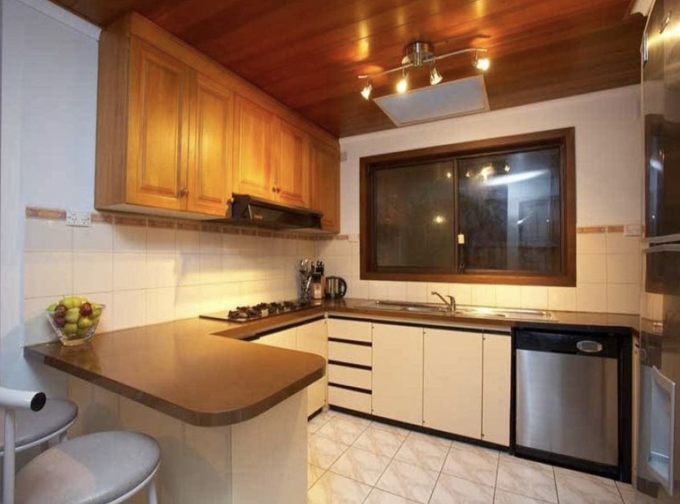
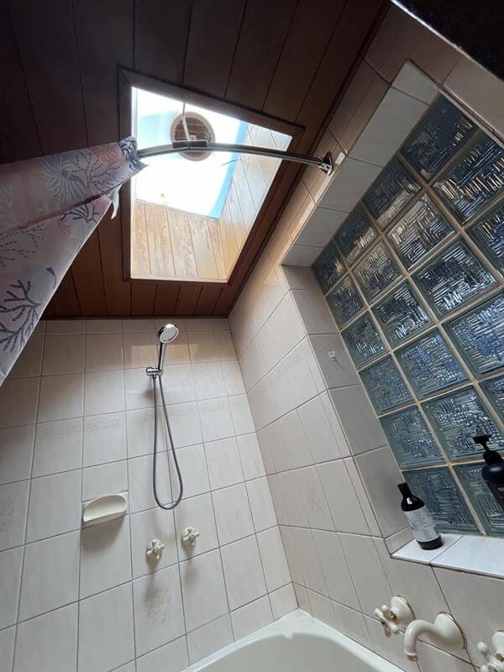
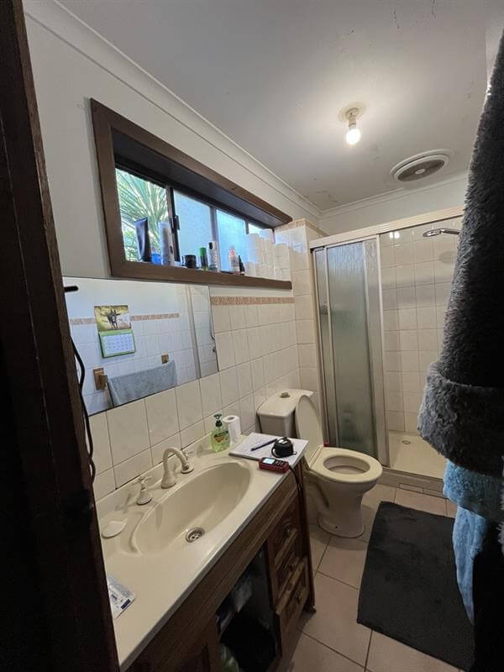
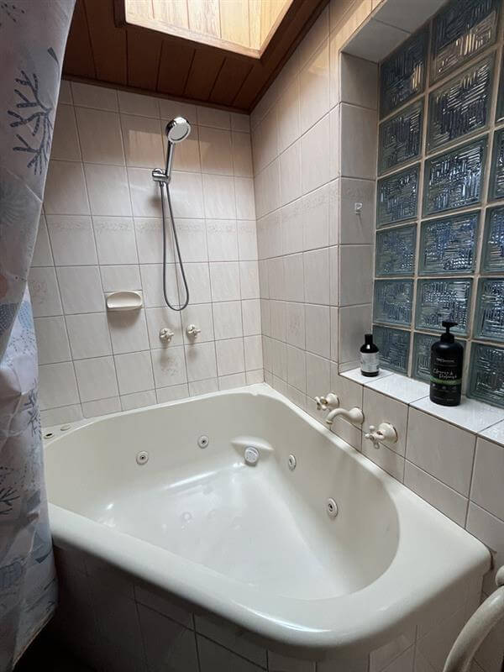
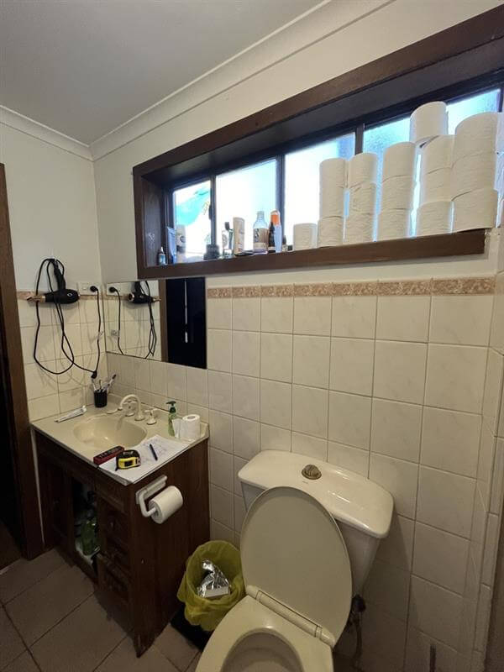
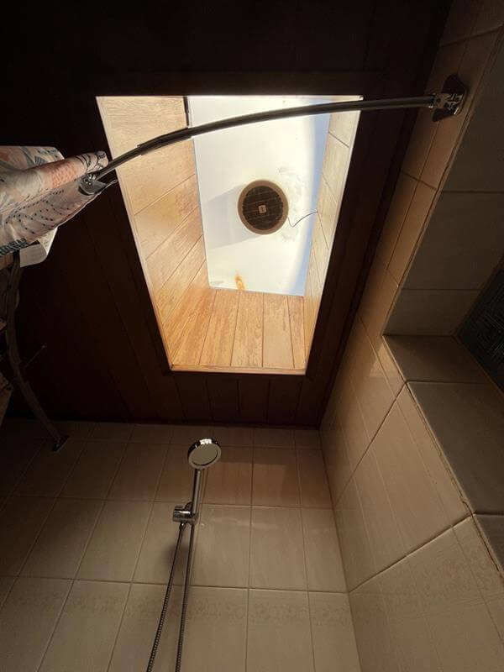
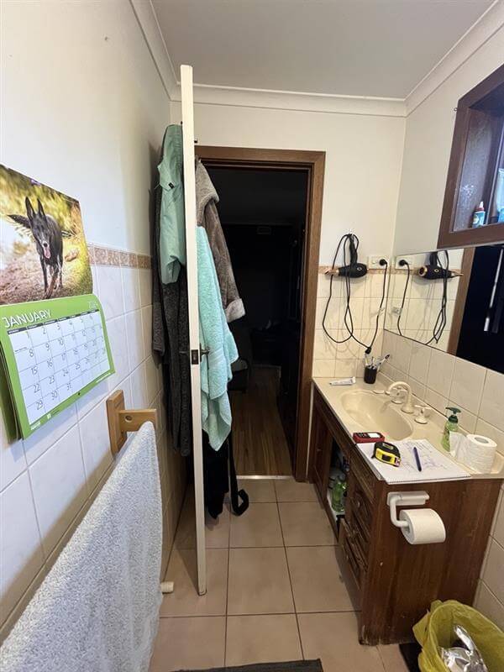
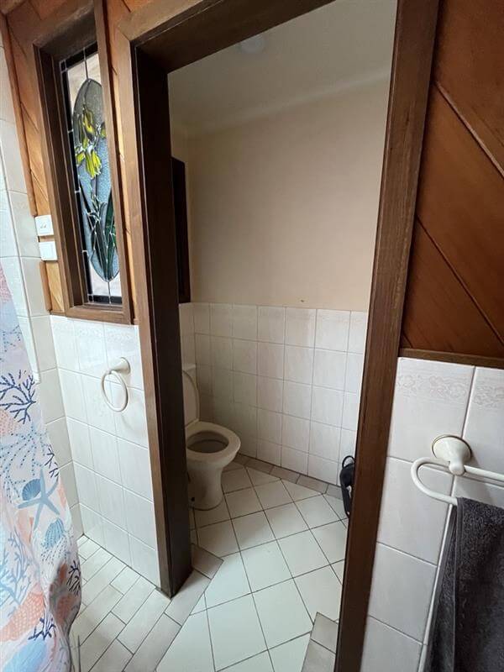
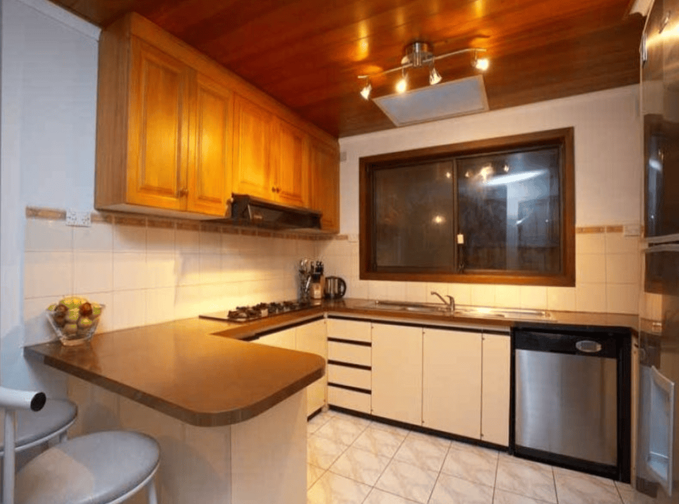
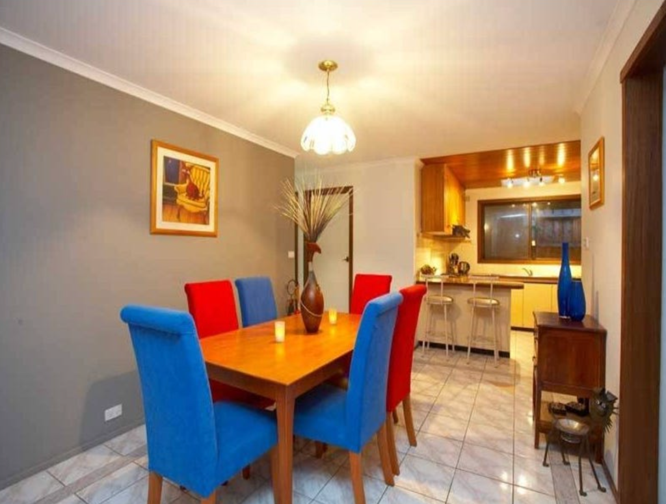
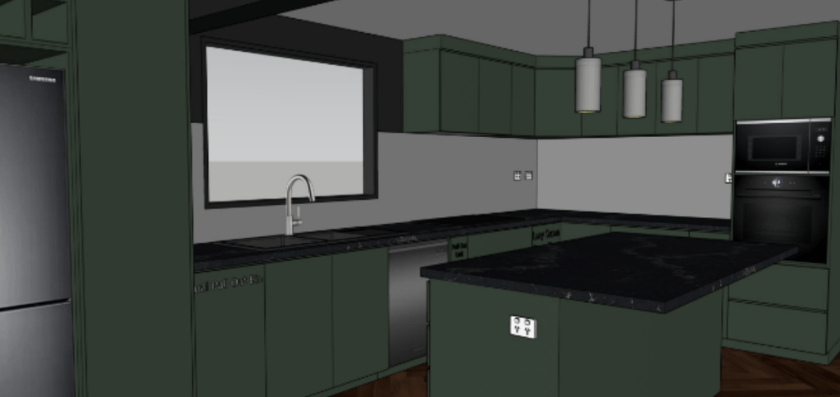
Before
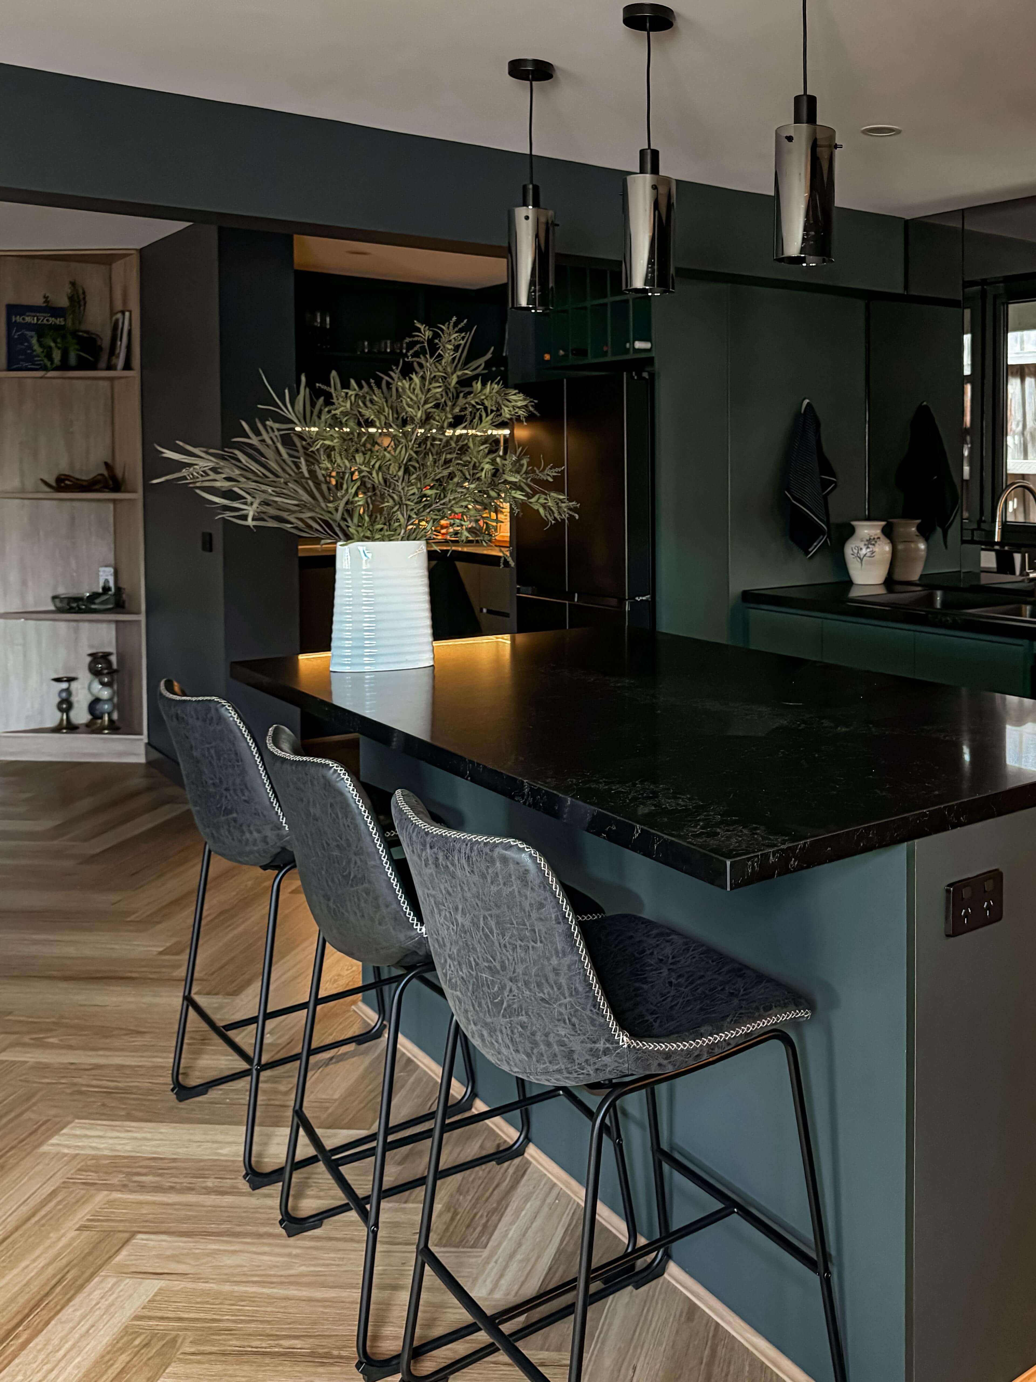
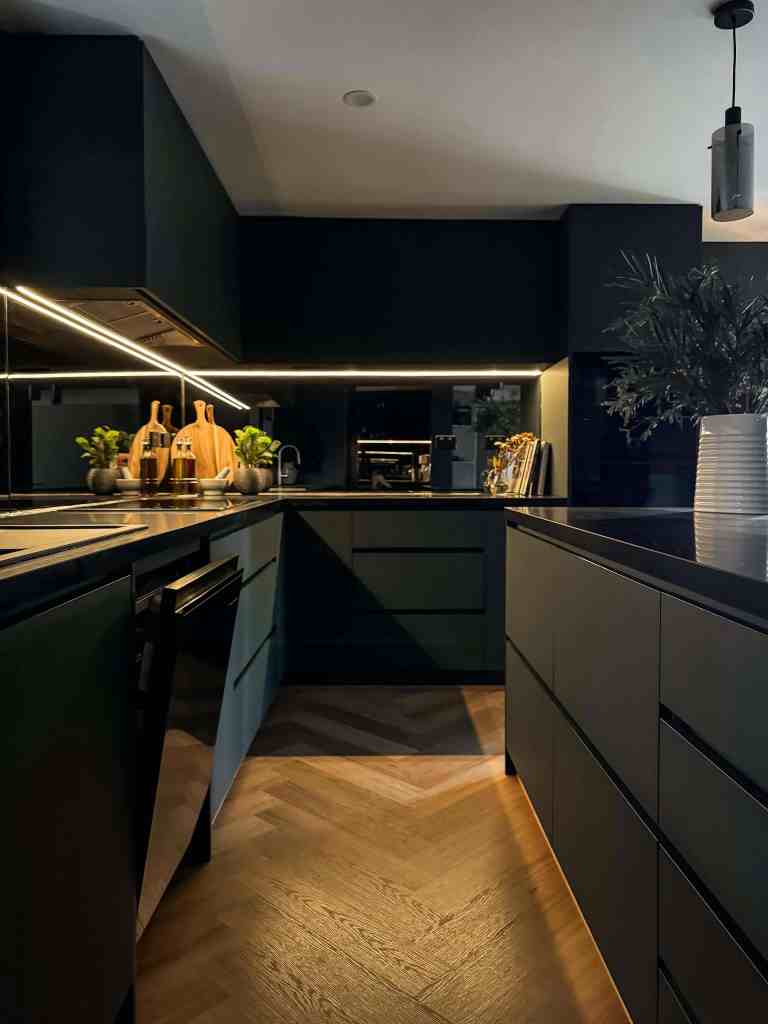
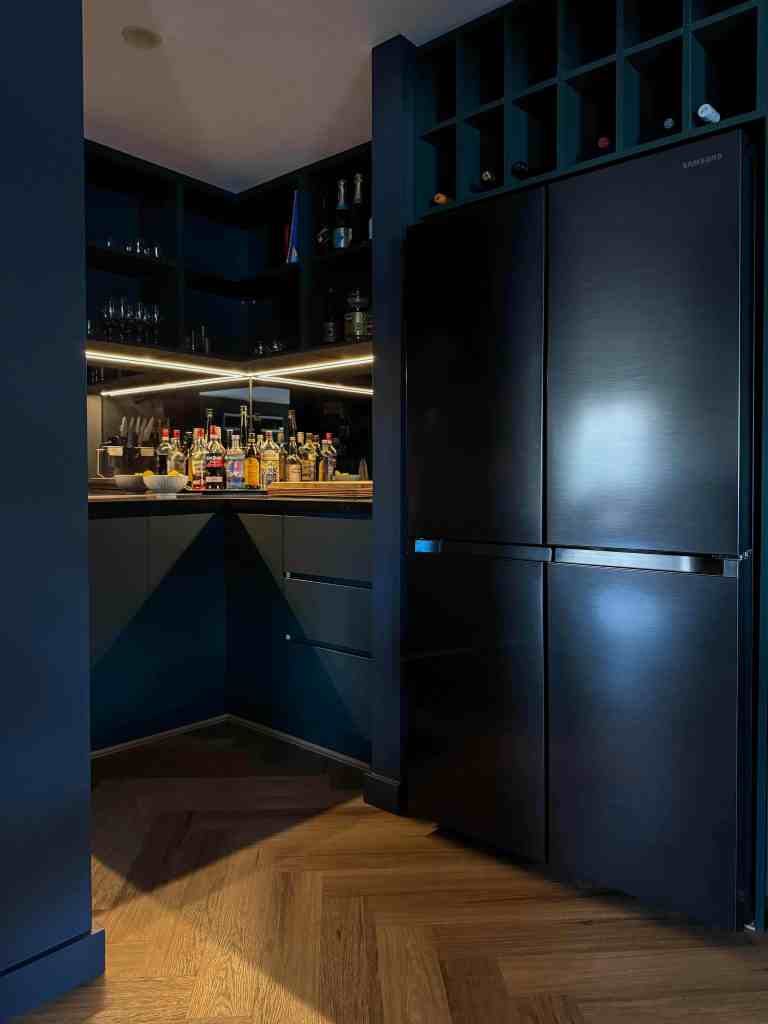
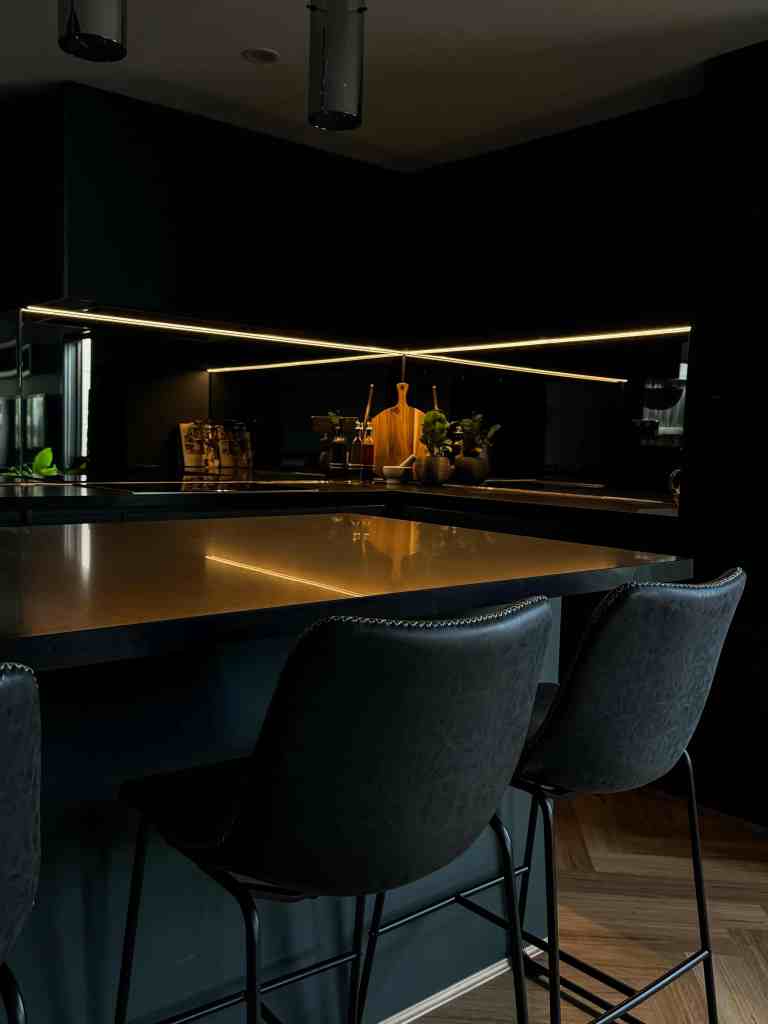
After
Project Duration
Project Brief
DAME Build is proud to announce the successful completion of a comprehensive home renovation Project Thornleigh. This project encompassed the full refurbishment of two bathrooms and one kitchen, executed with a focus on enhancing both functionality and visual appeal. The renovation involved thoughtful design and expert craftsmanship, resulting in a transformation that significantly improved the overall flow and usability of the home. The kitchen was redesigned to maximise space and efficiency, while maintaining a modern and elegant aesthetic. Similarly, the bathrooms were upgraded with contemporary fittings and finishes, creating spaces that are not only practical but also inviting and stylish.
Client Brief
The client’s brief was to modernise and elevate their living spaces by incorporating a cohesive moody aesthetic throughout the home. In particular, the bathrooms were to evoke the atmosphere of a luxurious hotel while remaining highly functional for everyday use. The kitchen was to be significantly expanded to better accommodate entertaining, with the inclusion of a well-appointed butler’s pantry to enhance both practicality and style. Overall, the primary objective was to create a home that feels more inviting, visually refined, and aligned with the clients’ lifestyle and design preferences.


Design Stage
The project commenced with precise measurements and the development of detailed plans for both the bathrooms and the kitchen. The team at DAME Build carefully documented every aspect of the renovation to ensure accuracy and alignment with the overall vision. Close collaboration with the clients was maintained throughout the process to guarantee that their expectations and preferences were thoroughly understood and incorporated. Following several showroom visits to explore and select suitable products and materials, the design began to take shape. The design fee involved the full planning and layout of the two bathrooms and the kitchen, and also included the addition mudroom at the home’s entrance, providing enhanced storage and organization.


Kitchen and Butlers Pantry
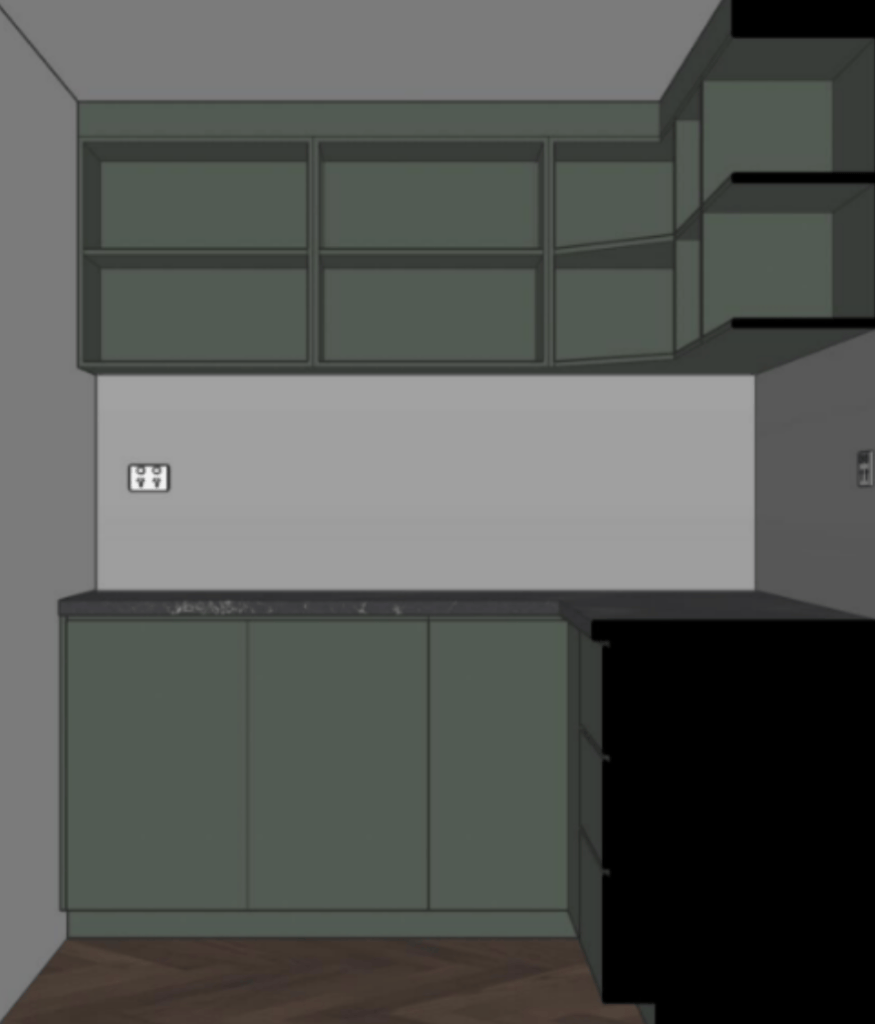
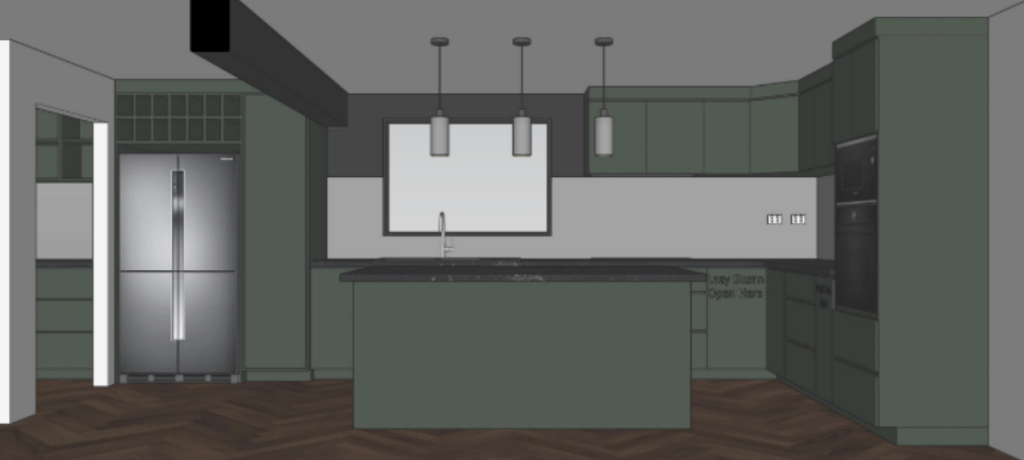
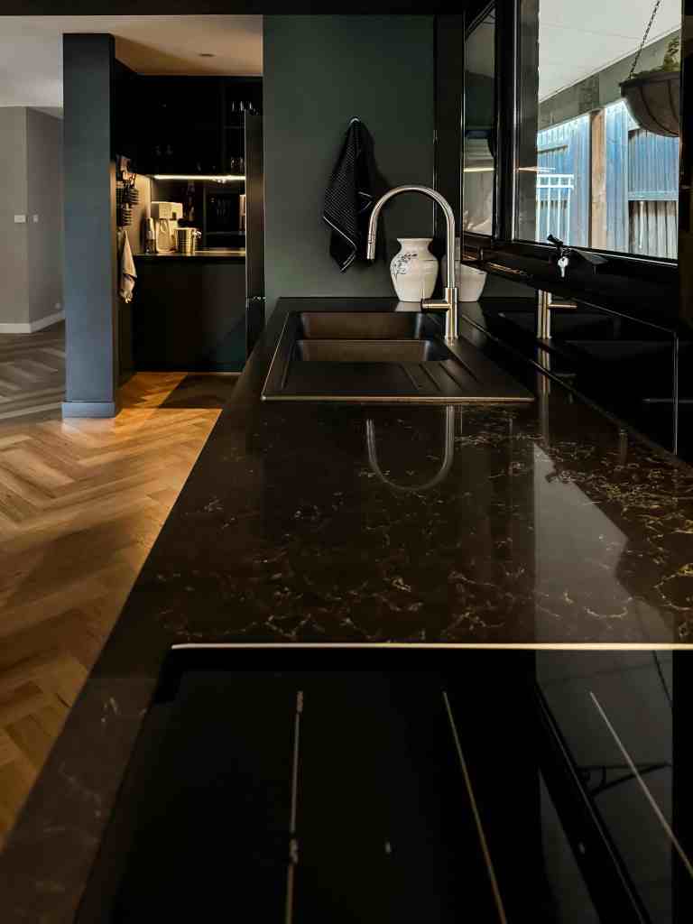
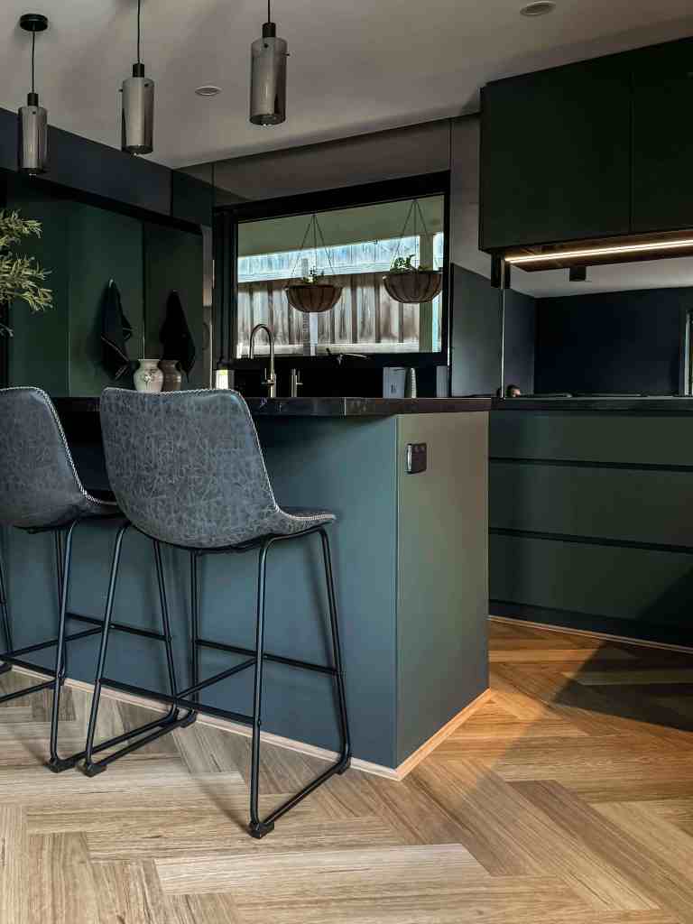
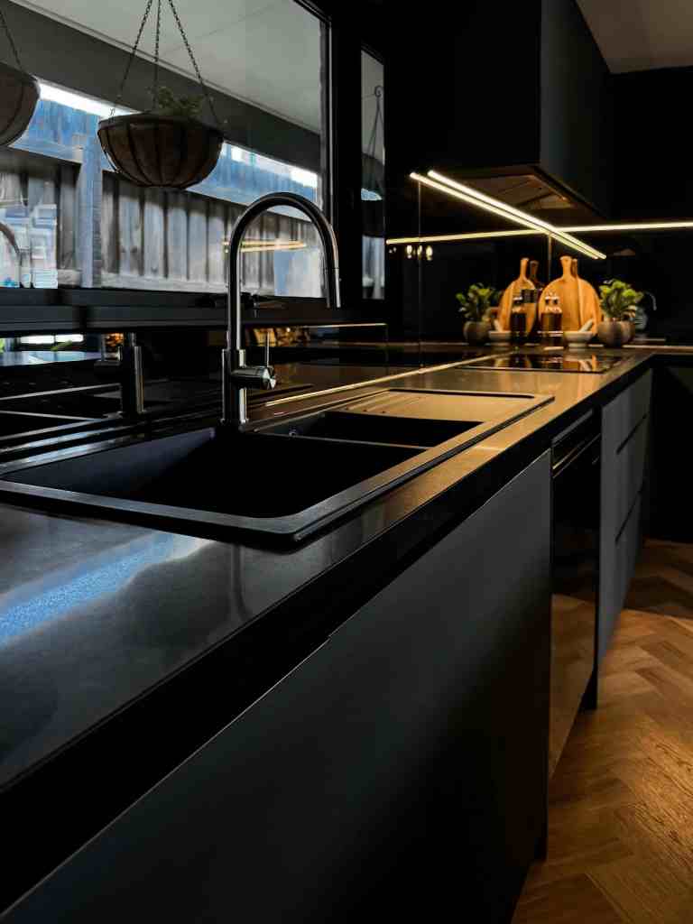
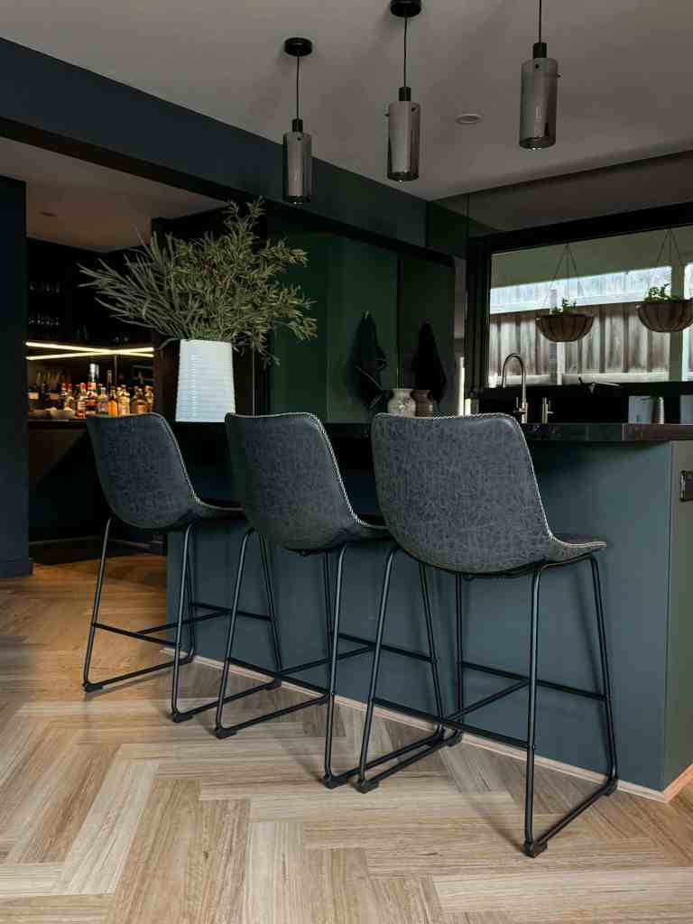
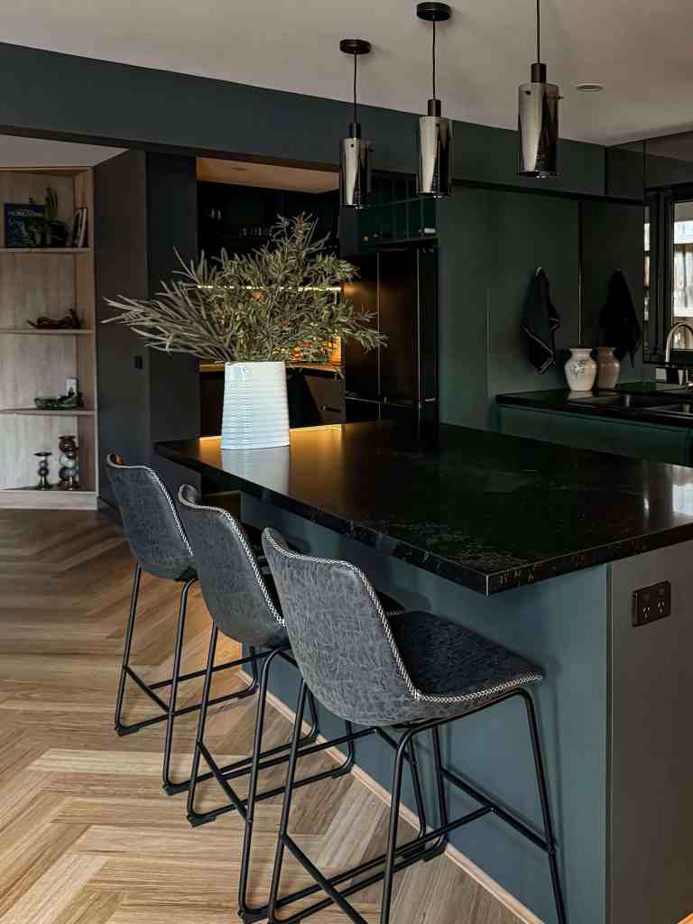
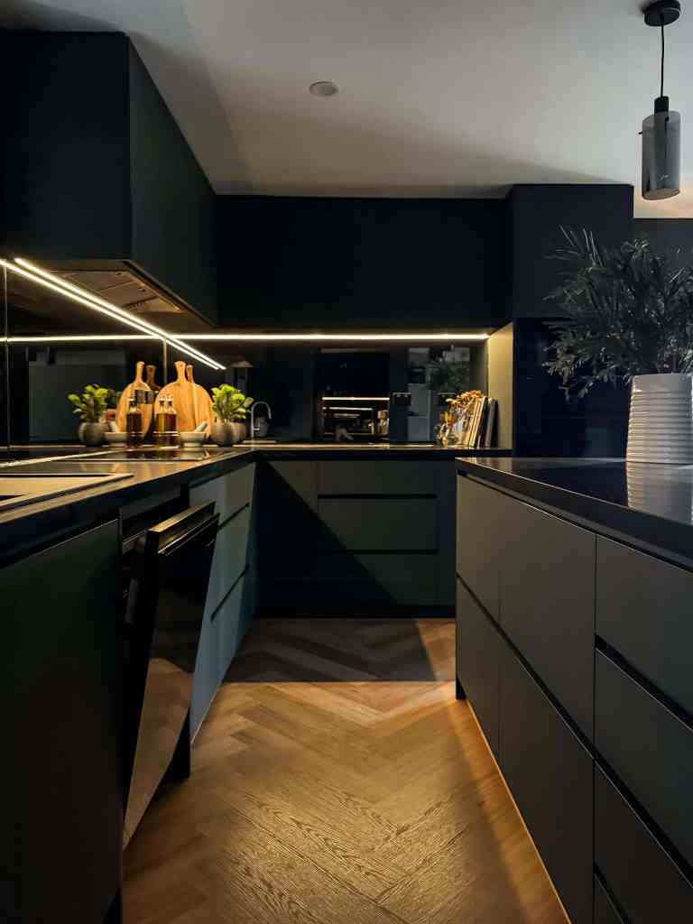
The kitchen and butler’s pantry were thoughtfully designed with an emphasis on both functionality and entertainment. Featuring refined material selections, the space showcases Laminex’s Otway Absolute Matte cabinetry paired with AC Stone’s Black Swan in a high-gloss finish. These elements are complemented by a tinted mirrored splashback, contributing to a moody yet romantic ambiance within the kitchen. To ensure optimal performance and ease of use, premium hardware from Hettich was incorporated throughout. The butler’s pantry was intentionally designed to be open and free-flowing, allowing for seamless entertaining. In addition to serving as a practical prep space, the pantry also functions as an elegant alcohol bar, enhancing the home’s capacity for hosting guests in style.


Main Bathroom Renovation
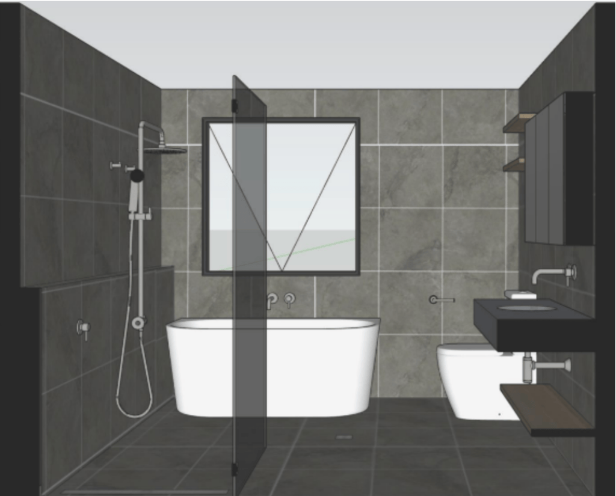
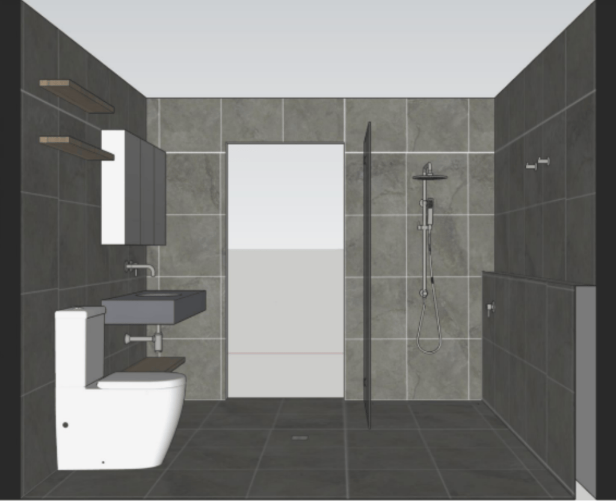
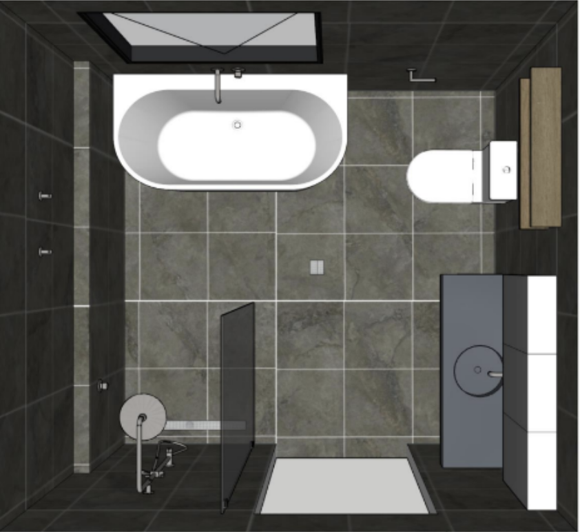
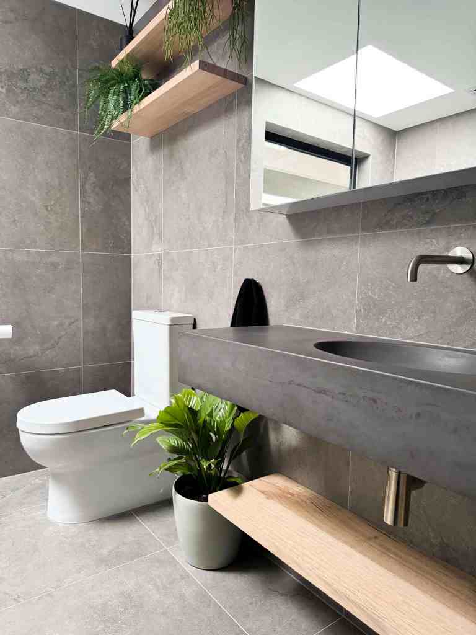
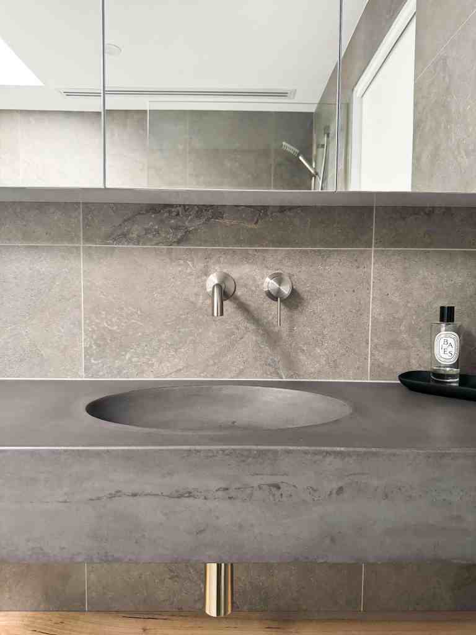
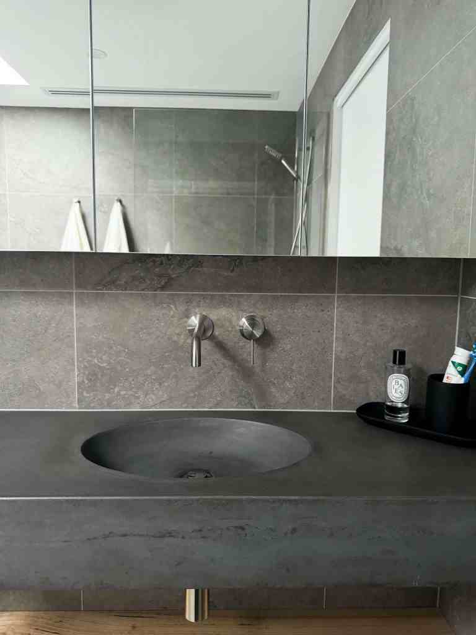
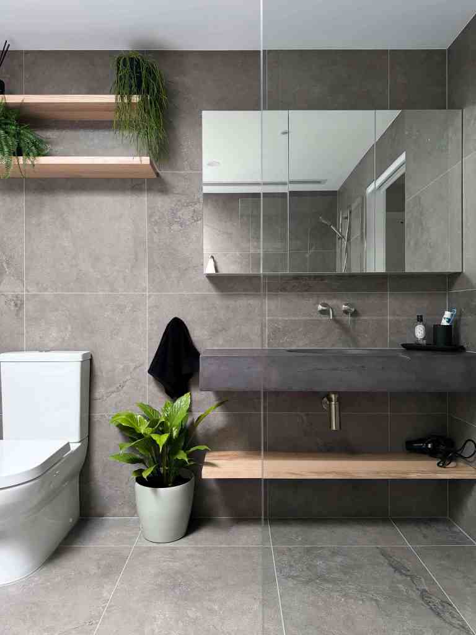
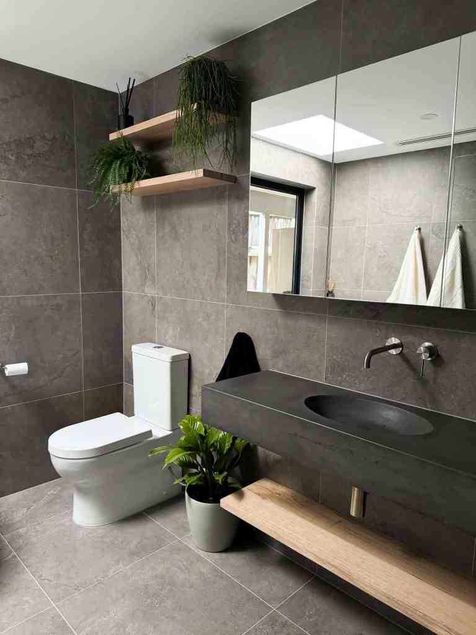
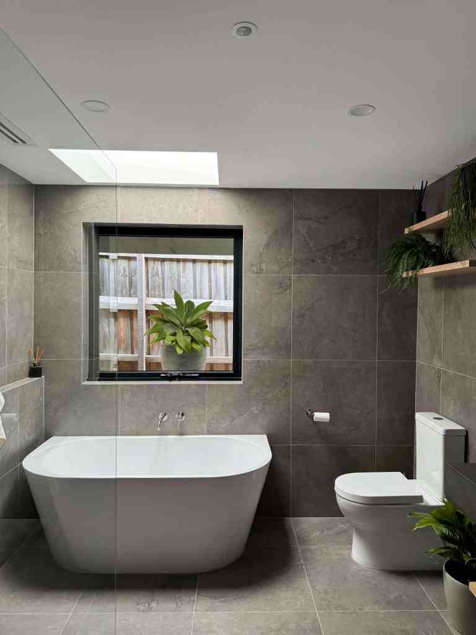
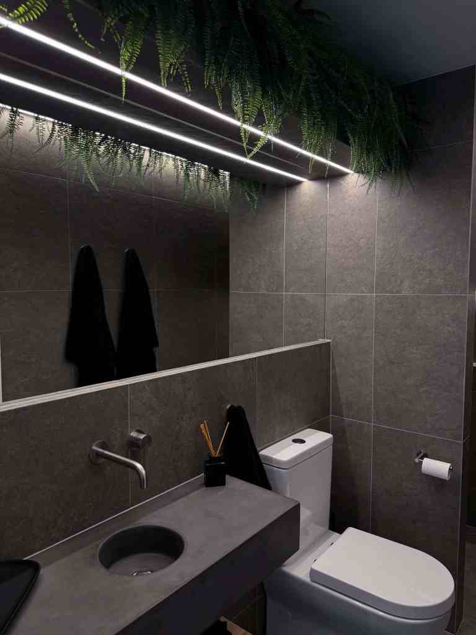
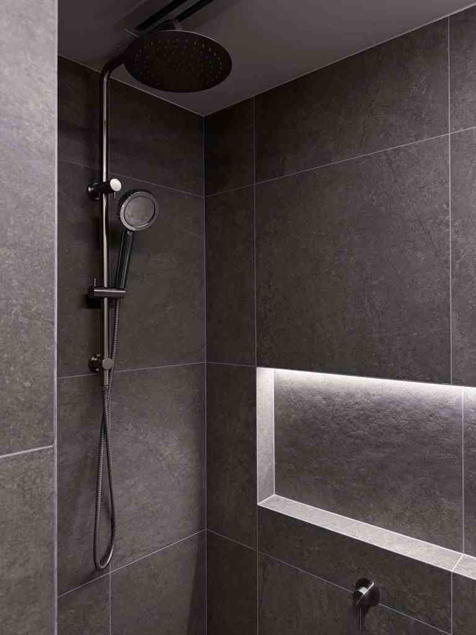
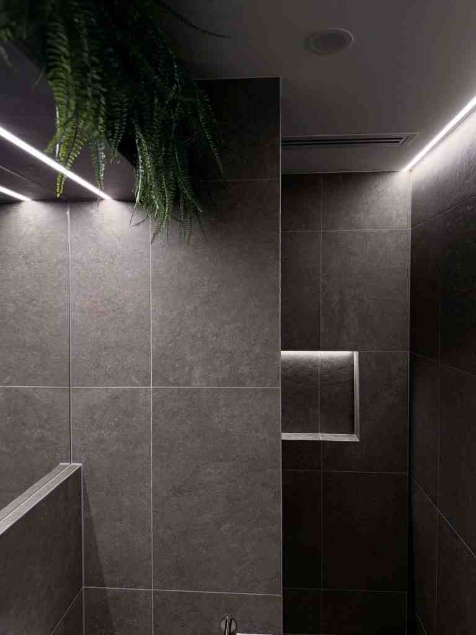
The design intent for the main bathroom was to create a space that felt both expensive and sophisticated, while prioritising functionality and openness. To achieve this, 600 x 600 mm tiles were installed from floor to ceiling, which contributed to a sense of height and continuity. The design balanced a moody, atmospheric aesthetic with abundant natural light by installing a large new window. A striking white freestanding bathtub was positioned in front of the window, accompanied by a custom-built ledge, ideal for placing candles or a glass of wine, creating a serene and indulgent retreat. Opposite the bathtub, a spacious walk-in shower features a continuous ledge running the length of the wall, providing convenient storage for toiletries while maintaining visual consistency. Storage solutions were seamlessly integrated, including a generous 1200 mm shaving cabinet and additional open shelving above the toilet. The focal point of the room is a bespoke, handmade concrete vanity with an integrated basin, adding character and depth to the space. Complemented by brushed nickel tapware throughout, this main bathroom exudes understated luxury and serves as a refined, highly functional addition to the home.


Ensuite Bathroom Renovation
The design intent for the main bathroom was to create a space that felt both expensive and sophisticated, while prioritising functionality and openness. To achieve this, 600 x 600 mm tiles were installed from floor to ceiling, which contributed to a sense of height and continuity. The design balanced a moody, atmospheric aesthetic with abundant natural light by installing a large new window. A striking white freestanding bathtub was positioned in front of the window, accompanied by a custom-built ledge, ideal for placing candles or a glass of wine, creating a serene and indulgent retreat. Opposite the bathtub, a spacious walk-in shower features a continuous ledge running the length of the wall, providing convenient storage for toiletries while maintaining visual consistency. Storage solutions were seamlessly integrated, including a generous 1200 mm shaving cabinet and additional open shelving above the toilet. The focal point of the room is a bespoke, handmade concrete vanity with an integrated basin, adding character and depth to the space. Complemented by brushed nickel tapware throughout, this main bathroom exudes understated luxury and serves as a refined, highly functional addition to the home.


Hear From The Owner

Thank you so much Dalia and Aba and all your hard working staff for the beautiful transformation of our kitchen . Couldn't have picked a better builder . We will call on you again for sure when we need our roof restored . Highly recommend .
Communication: Throughout the project, communication was excellent. The team kept us informed every step of the way, promptly addressing any concerns or questions we had. They were transparent about timelines, costs, and any potential issues that arose, which allowed me to plan accordingly.
Quality of Work: The craftsmanship exhibited by DAME Build and the team was outstanding. Every detail was meticulously attended to, and the finished result is nothing short of exceptional. Whether it was structural work, electrical installations, plumbing or finishing touches, their attention to detail and commitment to high standards were evident.
Project Management: DAME Build demonstrated strong project management skills. They efficiently coordinated different trades, managed timelines effectively, and ensured that the project stayed on track. This level of organization contributed significantly to the smooth execution of the renovation, and kept our stress levels under control.🌟🌟🌟🌟🌟🌟🌟🌟
Rosie Vidotto
