

Union Street, Northcote
Residential Fitout | Entire Home Renovation | Northcote
Project Duration
Project Brief
DAME Build completed a residential fitout, tasked to renovate a bathroom and toilet in a Victorian-era home at Union Street, Northcote. What started as a bathroom renovation quickly turned into a twelve-week, entire home renovation. The aging Victorian property required more than just an update to the wet areas, as it needed structural reinforcement, new finishes, and a cohesive design plan that honoured the home's heritage while providing modern functionality.
Client Brief
The homeowners envisioned an interior that feels pleasant, timeless, functional, and easy to maintain. They wanted surfaces that are easy to clean and wear well over time, along with a layout that preserves Victorian character while accommodating modern living. Their requests included dependable hot showers on winter mornings, practical storage solutions that do not overcrowd the space, and materials that are inviting to the touch. Security and daily usability were also important, so they desired strong fencing and gates, as well as sensor-assisted exterior lighting.


Design Stage
The design vision strikes a balance between heritage and modernity. Practical considerations arise during the renovation, including the need for structural reinforcement, weather protection, and enhanced energy efficiency. In this project, the DAME Build Team prioritised light-filled, tactile interiors with functional layouts, complemented by durable exterior finishes, including Eco Decking and the restoration of weatherboards. In summary, the project required a careful balance of engineering precision and design sensibility.


Structural Transformation
The renovation also addressed the home's most urgent structural needs. The house was re-stumped using concrete stumps and ant caps, with underpinning completed according to the engineering report, including the chimney.
The roof also underwent significant upgrades, including the replacement of box gutters, downpipes, and flashings, as well as the renewal of roof screws to enhance structural integrity. A new capping was installed along the boundary walls, and debris was cleared from the guttering systems. Together, these improvements ensured that the house was both strong and aesthetically pleasing.


Bathroom Renovation
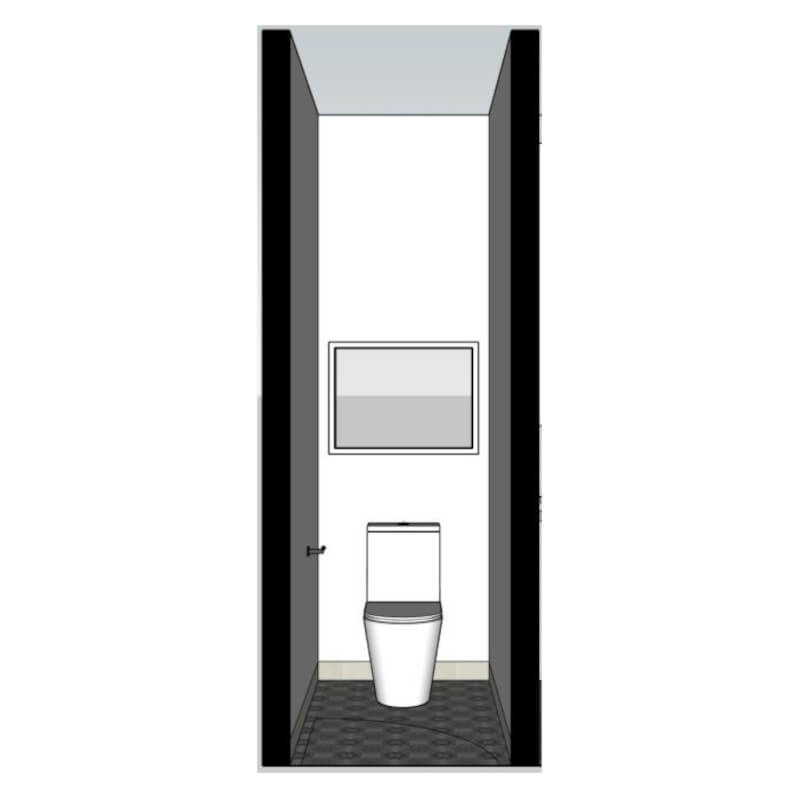
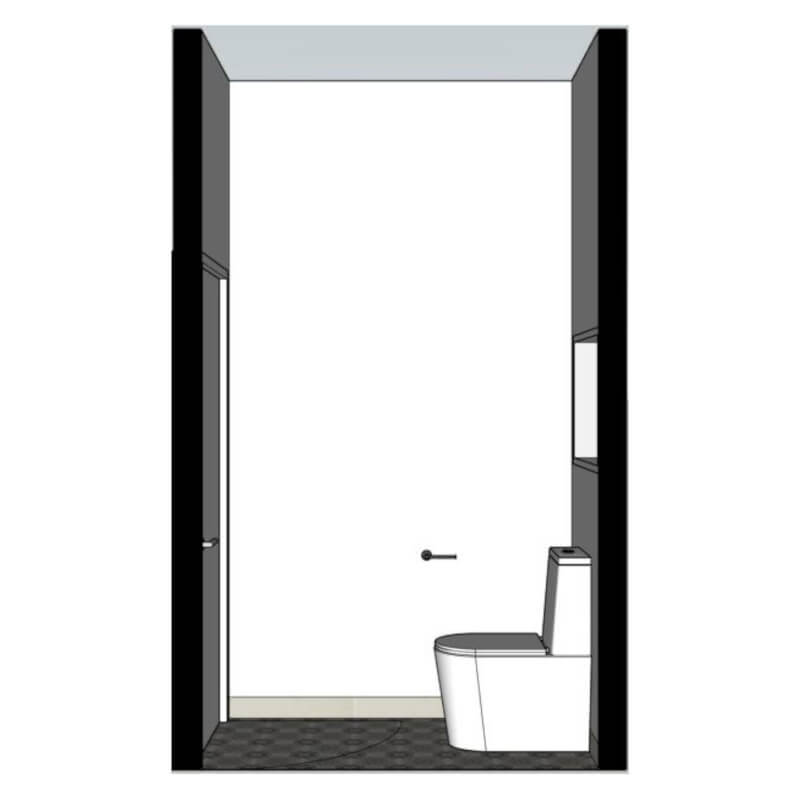
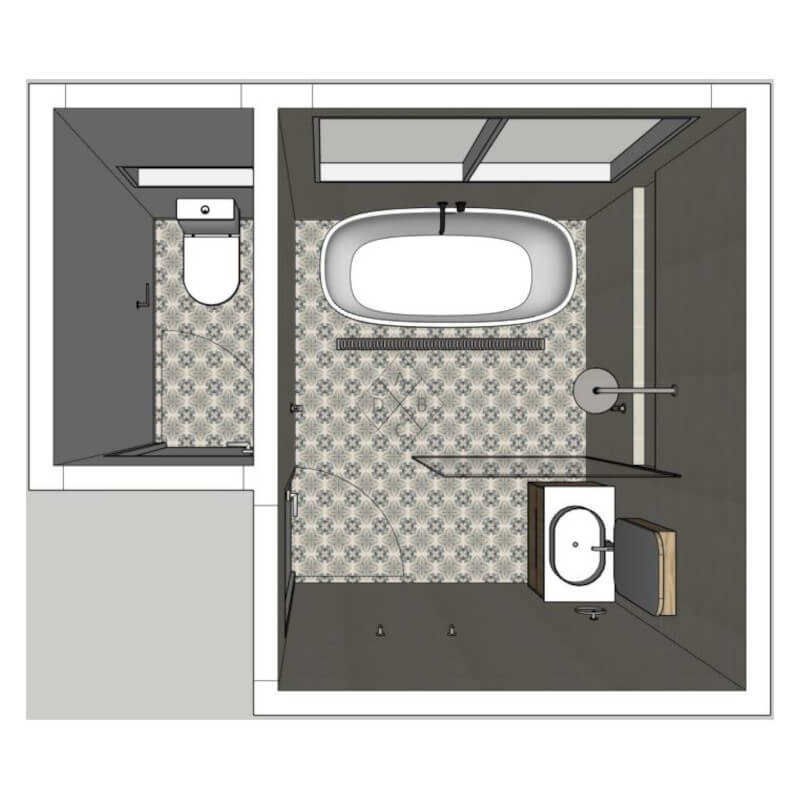
The project began with the bathroom renovation, setting the tone for the entire home's design. The challenge was to create a suite that was both highly functional and refined, with a clear separation between the main bathroom and the adjoining toilet. A cohesive material palette features National Tiles’ Bali Muaya In-Out Tile on the floors and Atlas Latte Matt Wall Tiles in the toilet. The main bathroom showcases the Acqua Bathrooms Noah Freestanding Bathtub framed by soft neutrals and brushed nickel details. The comfortable shower features Bella Vista’s Frameless Stella Wall Channel Panels and Mica fixtures, complemented by a seamless stainless steel grating finish.
The vanity features a Moreno Wall Hung Cabinet topped with an Otti Australia Quay Oval Gloss White Basin and Mica Tall Basin Mixer, complemented by brushed nickel accessories. In the separate toilet, a Highgrove Alora Tornado wall-faced suite anchors the space, complemented by Atlas Latte wall tiles and subtle brushed nickel accessories. The design continuity ensures that even this small room feels considered and connected to the larger scheme.
Kitchen & Laundry Renovation
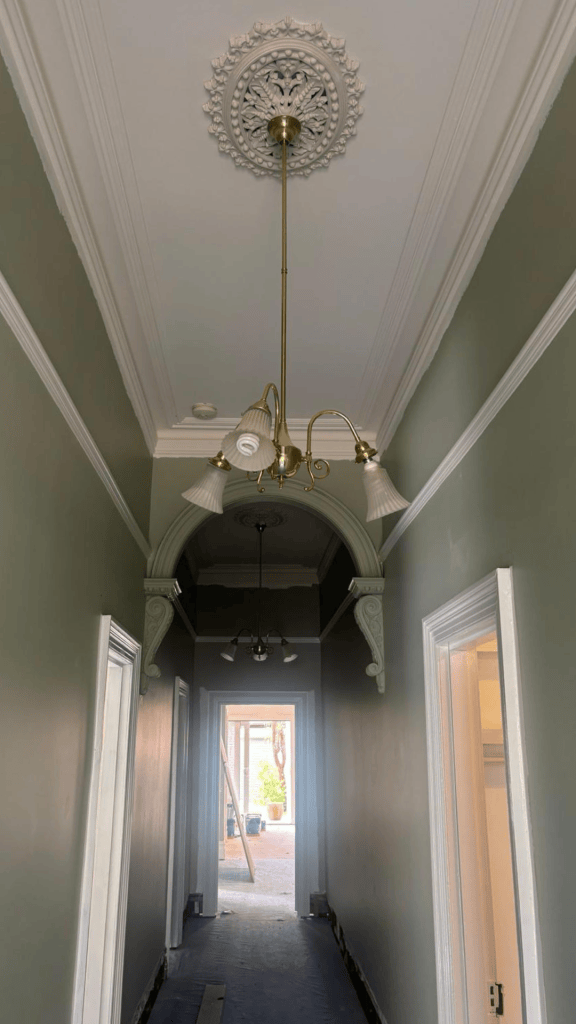
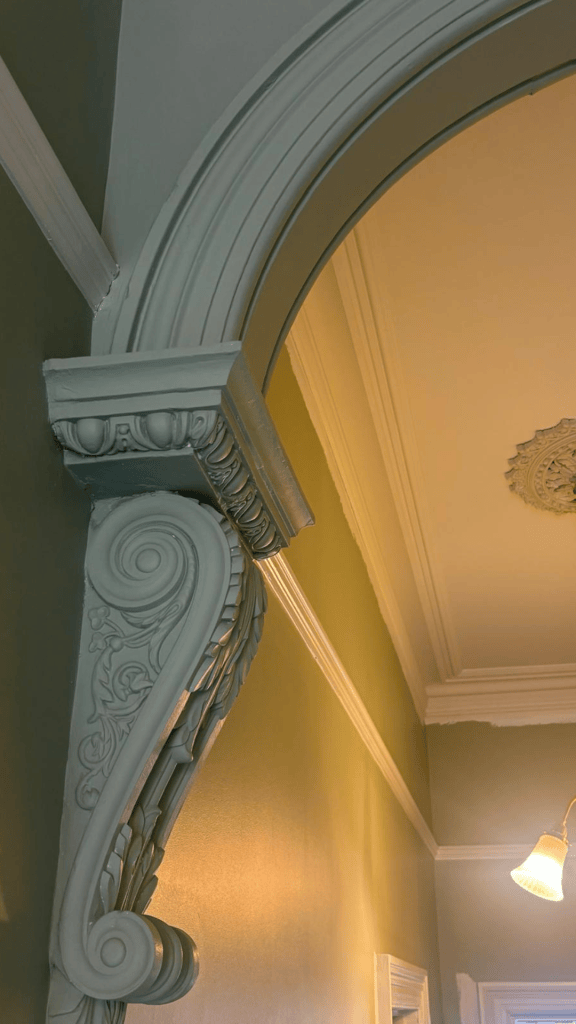
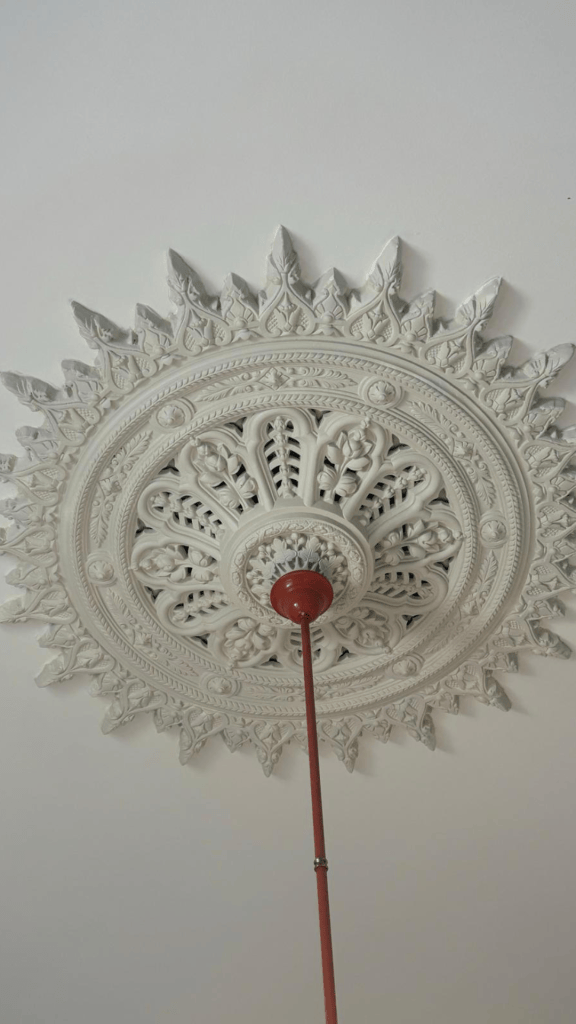
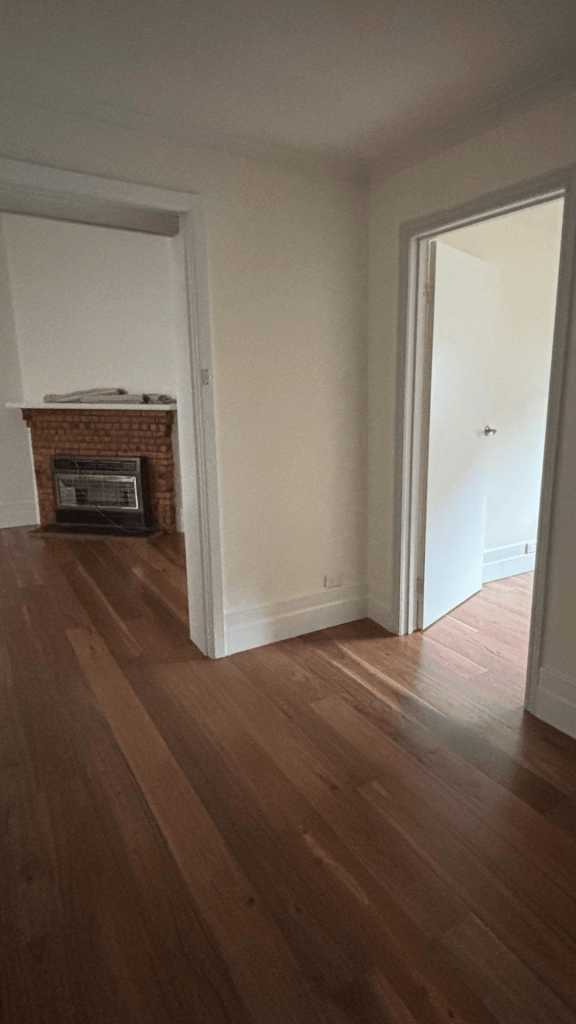
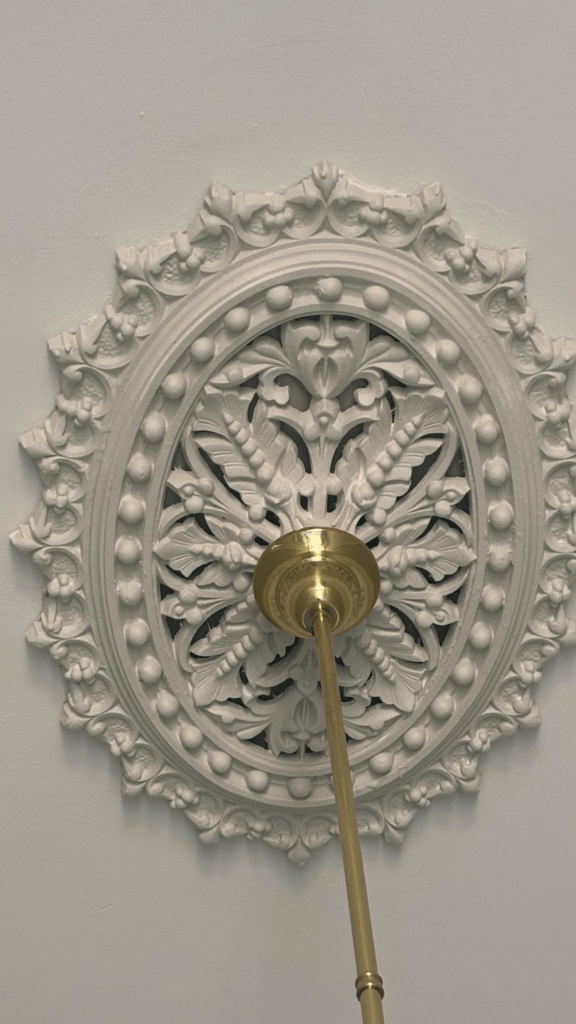
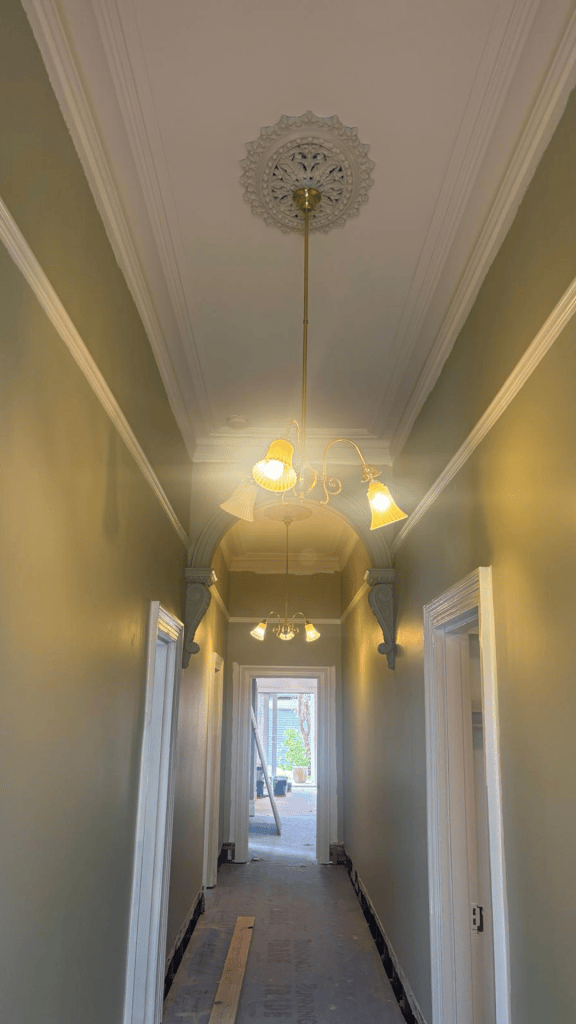
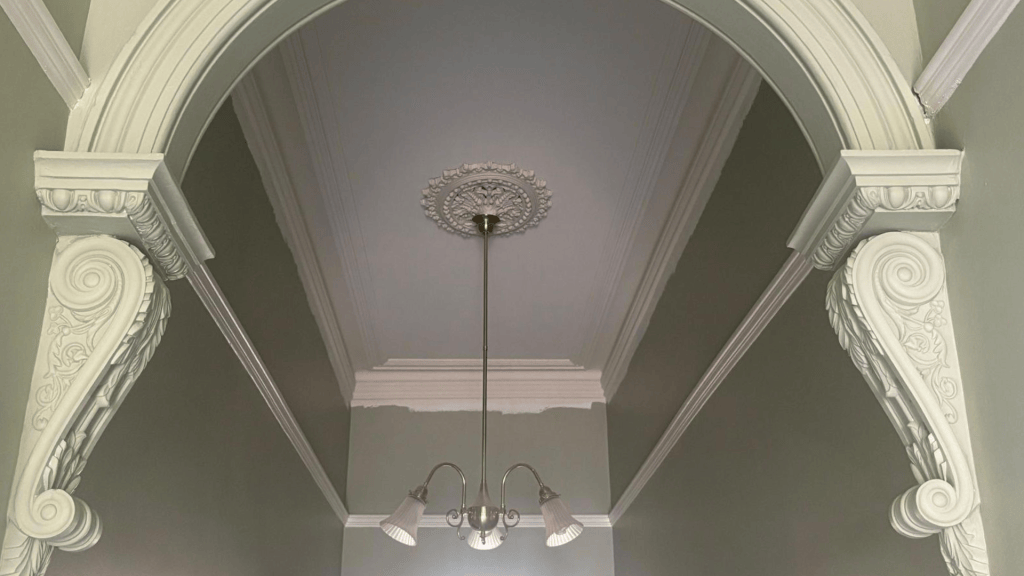
Although these are not part of the original renovation plan, the kitchen and laundry were also transformed. The adjacent rooms underwent significant enhancements, such as restoration of plaster and paint, cracks were repaired, cornices and arches were restored, and the walls received three layers of quality Dulux paint.
The floors were replaced with National Tiles' Stone Union Beige, selected for its durability and stylish matte finish. Custom cabinetry was designed to maintain an open layout, enhancing flexibility. It was complemented by new skirting tiles and timber kickers for added detail. Moreover, updates were made to the electrical system, which included the installation of downlights, the addition of more power outlets, and the rearrangement of appliances.
Flooring
The living area were revamped with new flooring and meticulous attention to detail. Damaged carpet was removed, and the subfloor was replaced with James Hardie Red Tongue Flooring, finished with the rich appearance of Spotted Gum timber planks. This combination delivered warmth underfoot while enhancing the home’s sense of continuity.
Comfort & Performance Upgrades
Beyond visible transformations, enhancing comfort and security was essential to the renovation. Insulation was installed in the living room and front bedroom walls to improve comfort and thermal efficiency. A Mitsubishi Heavy Industries 14kW ducted reverse cycle air conditioning system with a three-zone configuration was added to one of the rooms, providing effective climate control throughout the house. The installation of new downlights, smoke alarms, power outlets, outdoor sensors, and exhaust fans contributed to a safe and well-illuminated space. Moreover, the outdated hot water tank was replaced with a modern Rinnai B26 continuous hot water system. These improvements ensure that the home operates flawlessly while looking great.


Fencing and Exterior Works
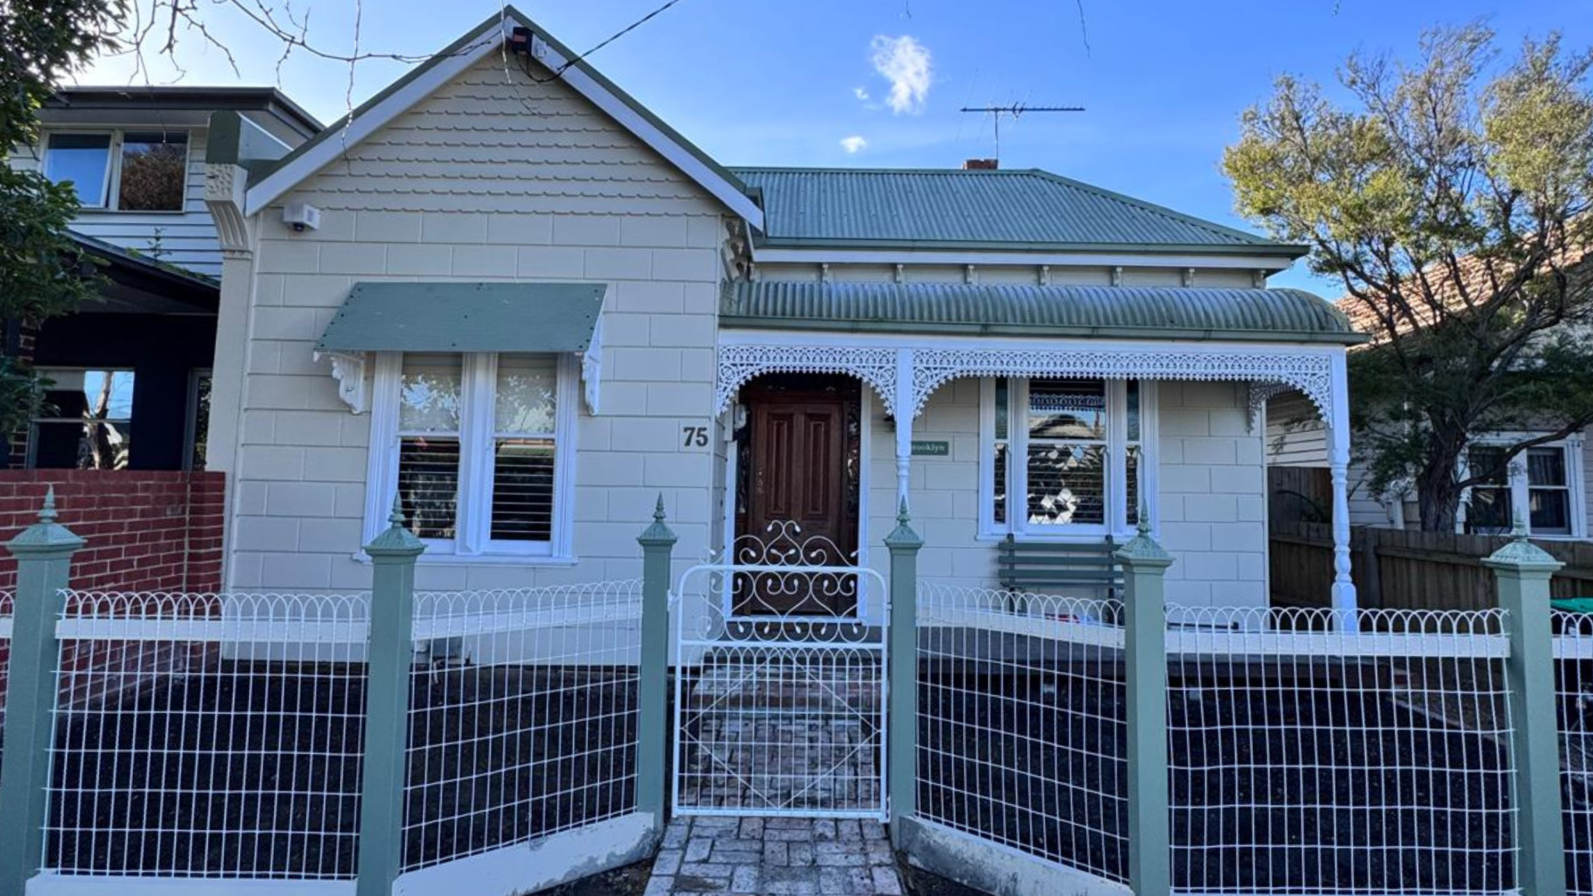
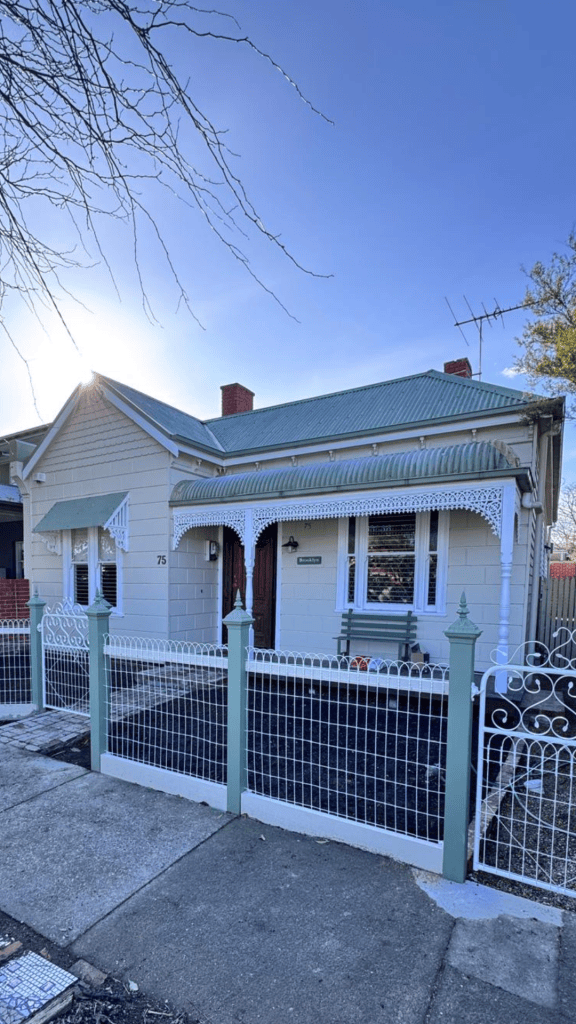
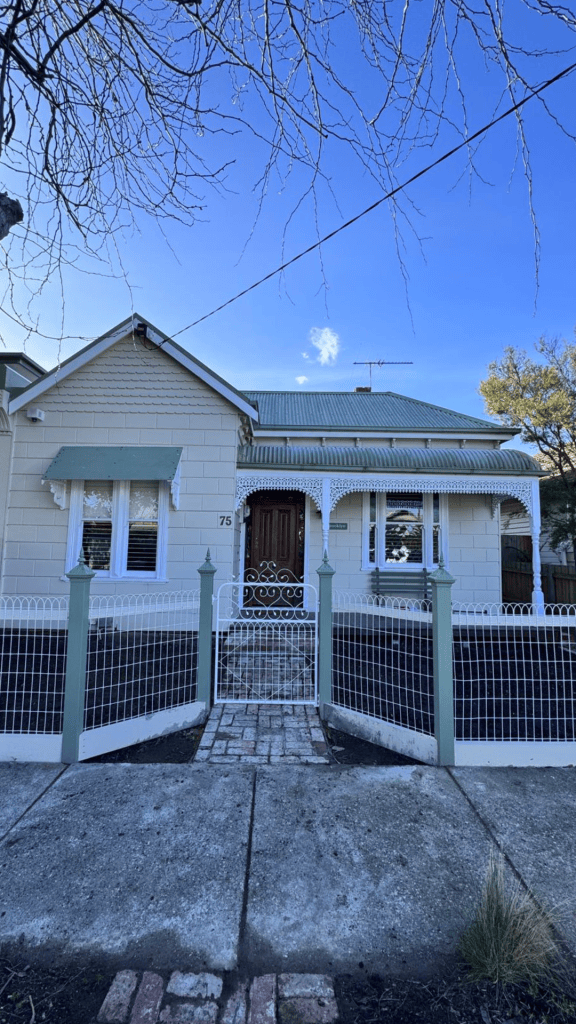
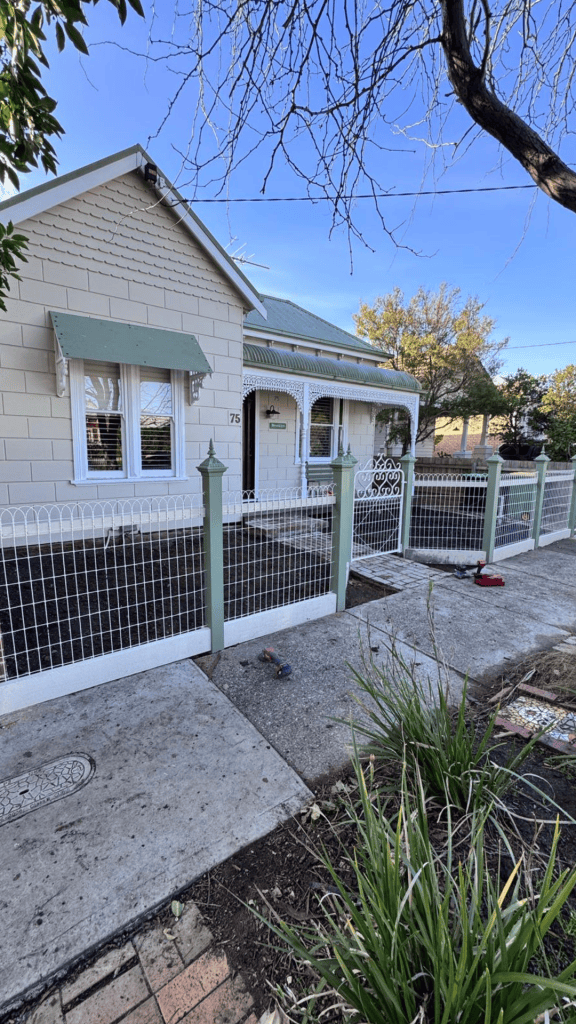
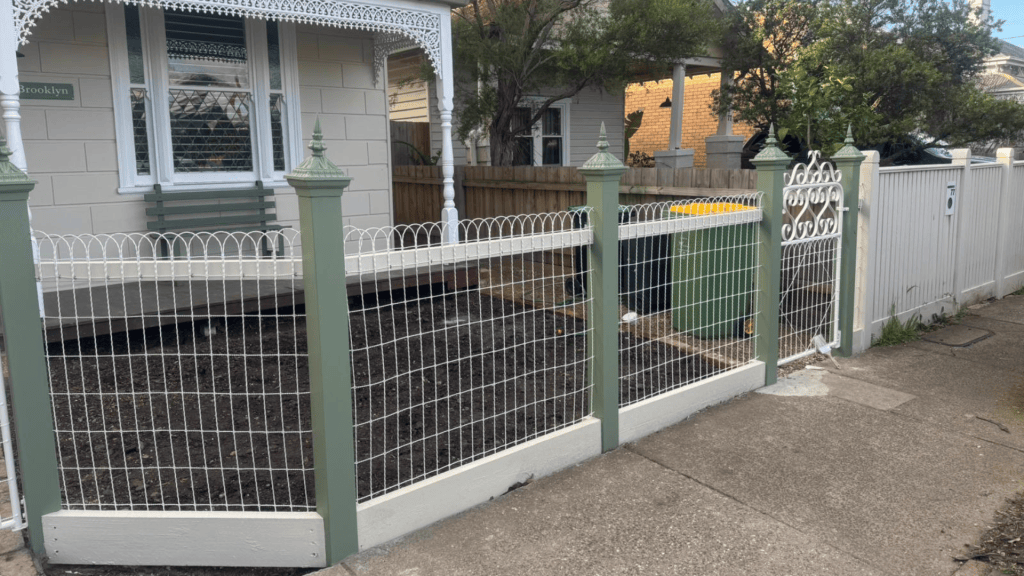
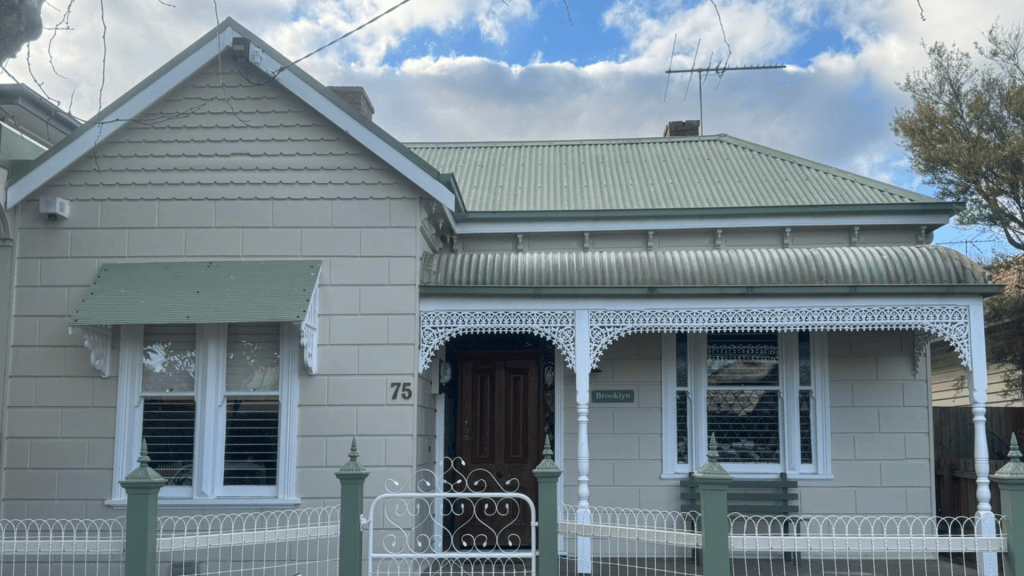
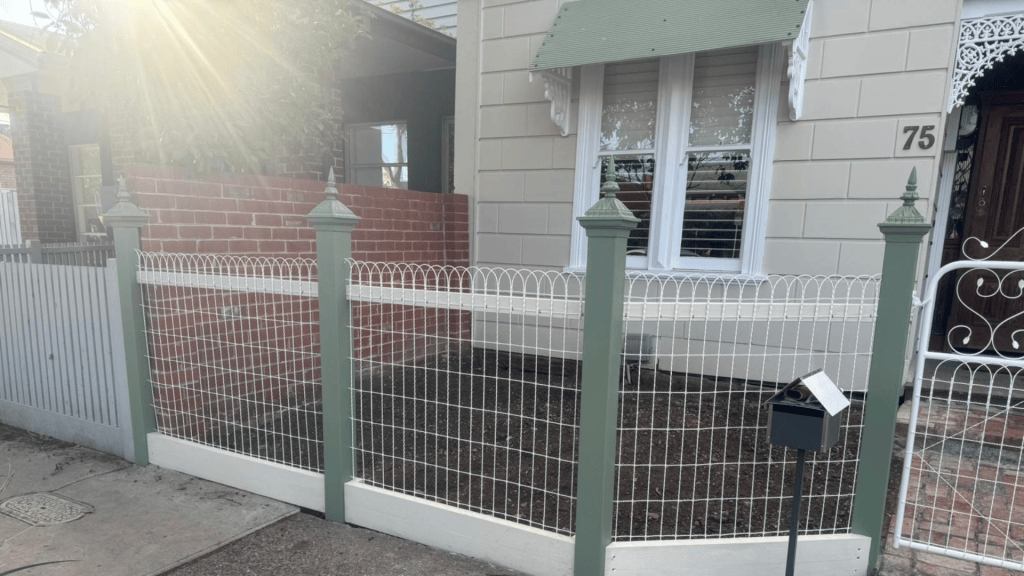
Curb appeal was as carefully considered as the interiors. The home’s exterior was fully repainted with high-performance Dulux paints, covering gables, fascia, weatherboards, eaves, and verandah. Metalwork was refinished for durability, while eco-friendly decking replaced the original boards, offering longevity with minimal maintenance. Brick paving and steps were installed with precision.
The fencing was rebuilt to enhance symmetry and security around the property. New posts were properly dug and cemented, taut wire was added, and new gates were hung. These upgrades significantly enhanced the home’s curb appeal, ensuring that it looked just as thoughtfully designed from the outside as it did from within.
The Result
This project at Union Street, Northcote, illustrates how a focused renovation can evolve into a holistic transformation of the whole house when design vision and structural necessity intersect. What began as a modest bathroom update evolved into a complete home renovation. DAME Build’s commitment to preserving the house's heritage while incorporating modern comforts is reflected in every aspect of the home, ranging from structural work and roofing to the bathroom, kitchen, living spaces, and outdoor areas. Now, this lovely home has been renewed, practical yet elegant, with its Victorian character preserved and a contemporary spirit woven throughout.


Hear From The Owner

Aged weatherboards of the north rejoice, DMA are here to save you from your dilapidation. I had SERIOUS structural and maintainence problems. I do mean SERIOUS. But now, thanks to DMA, I'm having an experience I've never had before. Walking on solid, level floors. That's really all I wanted, but I have all that and I also have a gleaming haven of beauty. Aba manages the team. He is organised, expert and approachable. Trust in his process and you will get a great outcome, with minimal pain. He has an eagle eye on every detail.
Previous experiences with builders had left me with a whole lot of little jobs, that once the big stuff is done and paid for, you can never get them to come and address. Not with Aba. He's there, taking photo's of tiny areas of plaster and caulking work that got missed, and making sure they get fixed. That's what I mean by minimal pain. He's totally on top of everything. And everything is anticipated and everything is communicated.
DMA have exceeded my expectations in a timely and cost effective way, and have banished the terror I had of building. I cannot recommend them highly enough.
Merilyn Gates
Discover more of DAME Build’s residential projects that blend heritage with modern design, creating uniquely inspired homes.
